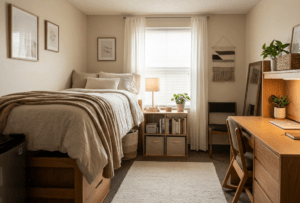

Can a Queen Bed Fit in an 8×10 Room? Exact Clearances & Layout Guide

An 8×10 bedroom gives you just 80 square feet to work with, so a queen bed takes up a surprisingly large share of the floor. The bed can fit, but the way you orient it determines whether the room still feels usable.
Yes, a queen bed can fit in an 8×10 room, but it leaves little room for extra furniture. A typical queen mattress is 60 by 80 inches, while a practical bed frame can occupy about 64 by 84 inches. With the headboard on the 8-foot wall, that leaves about 36 inches at the foot and roughly 16 inches on each side when centered.
The Math: Queen Bed Dimensions vs. an 8×10 Room
Start with the room and bed in inches. An 8×10 room measures 96 by 120 inches, giving you 80 square feet of floor area. A queen mattress measures 60 by 80 inches. Once you add rails and a headboard, planning around roughly 64 by 84 inches is more realistic for furniture placement.
That frame footprint is about 37.3 square feet, or roughly 47% of the room’s total floor area. The mattress itself uses 33.3 square feet. The difference matters because the frame, not just the mattress, determines how much space remains for walking and furniture.
Why the 8-foot wall is the practical headboard wall
If the headboard sits on the 8-foot wall, the 84-inch bed length runs along the 10-foot dimension. That leaves about 36 inches between the foot of the frame and the opposite wall.
Centering a 64-inch-wide frame across the 96-inch wall leaves about 16 inches on each side. That is narrow, but it can work for circulation if you keep those spaces free of bulky furniture.
Turn the bed around so the headboard is on the 10-foot wall, and the 84-inch length runs across the 96-inch room dimension. You would have only about 12 inches at the foot. That is not a useful main walkway.
| Placement Style | Headboard Wall | Side Clearance | Foot Clearance | Walkway Usability |
|---|---|---|---|---|
| Centered | 8-foot wall | About 16 in. each | About 36 in. | Tight side passages; usable foot path |
| Corner / wall hugger | 8-foot wall | 0 in. on one side; about 32 in. on the other | About 36 in. | One useful main walkway; bed access is compromised |
| Centered, flipped | 10-foot wall | About 30 in. each | About 12 in. | Foot clearance fails |
The Two Functional 8×10 Queen Bed Layouts
1. The Corner Bed or Wall Hugger
Push one side of the bed toward a wall while keeping the headboard on the 8-foot wall. Instead of splitting the remaining width into two 16-inch passages, you concentrate most of it into one open route beside the bed.
The main advantage is flexibility. The open side can accommodate a narrow desk, slim wardrobe, or small chair depending on the door and window locations. The drawback is obvious: making the bed is harder, and two people lose independent access to both sides.
This layout makes the most sense for a single occupant, teenager’s room, or guest room where the bed does not need to be accessed from both sides every day.
2. The Symmetrical Centered Layout
Center the approximately 64-inch-wide frame on the 96-inch wall. You get about 16 inches of clearance on each side and approximately 36 inches at the foot.
It looks more balanced and gives both sleepers an exit path, but the side gaps are too narrow for normal nightstands. Use floating shelves, narrow ledges, or wall-mounted sconces instead of floor-standing bedside furniture.
This is the better choice when the room is primarily for sleeping and you want the bed to feel visually centered rather than maximizing floor area for other activities.
Three Layout Traps That Can Ruin an 8×10 Bedroom
1. An inward-swinging door
A standard interior door can use a large portion of the floor near its hinge and swing path. Before finalizing the bed position, open the door fully and mark its arc on the floor. A bed that technically fits can still make the room awkward if the door hits the frame or forces you to squeeze past it.
2. A low window behind the headboard
If the only practical window is on the 8-foot wall, a tall headboard may block part of it. A low-profile frame or placing the bed slightly differently can preserve more light. In a room this small, daylight has a noticeable effect on how open the space feels.
3. A deep dresser at the foot
A typical dresser can be around 18 to 20 inches deep. Put one directly in front of the bed and the roughly 36-inch foot clearance can shrink to about 16 to 18 inches. That turns a comfortable-looking path into a cramped gap, especially when drawers are open.
Can a Queen Bed and Desk Fit in an 8×10 Room?
Yes, but the furniture has to be deliberately compact. The corner-bed layout gives you the best chance because it concentrates circulation into one side of the room.
A slim desk around 36 inches wide and 18 inches deep can work along an available wall, provided it does not interfere with the door, closet, or main walking path. Avoid a deep executive desk or a chair that needs a large pull-out zone.
If you need a substantial workstation, an 8×10 room with a queen bed becomes a compromise between sleeping space and work space. A smaller bed can create a much easier multi-purpose layout.
How to Furnish an 8×10 Bedroom Around a Queen Bed
- Choose a low-profile frame: Avoid wide rails, oversized footboards, and bulky wingback headboards that increase the footprint beyond the mattress.
- Use zero- or near-zero-footprint storage: Under-bed bins, over-door organizers, and vertical closet shelving are more practical than a deep dresser.
- Mount lighting on the wall: Floating sconces or plug-in wall lights free the narrow areas beside the bed.
- Use floating bedside shelves: They can provide a place for a phone, book, or glass without consuming floor space.
- Keep the floor visually open: Curtains hung higher and mirrors positioned where they can reflect daylight can make the small footprint feel less boxed in.
For broader small-bedroom planning, see 21 Small Bedroom Ideas That Look Expensive and the Ultimate Small-Space Home Guide.
Frequently Asked Questions
Is an 8×10 bedroom too small for a queen bed?
Not necessarily. A queen can fit, but the room has very little spare space. The 8-foot wall should normally be the headboard wall because it gives the bed about 36 inches of clearance at the foot. The 16-inch side gaps in a centered layout are the main compromise.
Is a full bed better for an 8×10 room?
A full bed is 54 by 75 inches, so it saves 6 inches of width and 5 inches of length compared with a queen. In a centered layout using a similarly compact frame, that can produce noticeably more usable circulation. If the room also needs a desk, dresser, or play area, a full can be easier to live with.
What size rug works in an 8×10 room with a queen bed?
A 5×8 rug can work when positioned horizontally under the lower portion of the bed, while a runner can define the open walkway. An 8×10 rug would effectively cover the room wall to wall and is usually impractical if you want the floor around the bed to remain visually open.
How do you fit a queen bed in an 8×10 room?
Place the headboard on the 8-foot wall, then choose between a centered layout with roughly 16-inch side clearances or a wall-hugging layout that creates one larger walkway. Keep dressers shallow and use wall-mounted or under-bed storage wherever possible.
Final Takeaway
A queen bed works in an 8×10 bedroom when you treat the room primarily as a sleeping space rather than a full-size bedroom suite. Put the headboard on the 8-foot wall, protect the roughly 36-inch foot path, and avoid bulky bedside furniture. If you need a desk and substantial storage too, the corner layout or a smaller bed will leave you with more usable floor area.
If you are comparing this with a larger small-bedroom setup, see How to Fit a Queen Bed in a 10×10 Bedroom.