





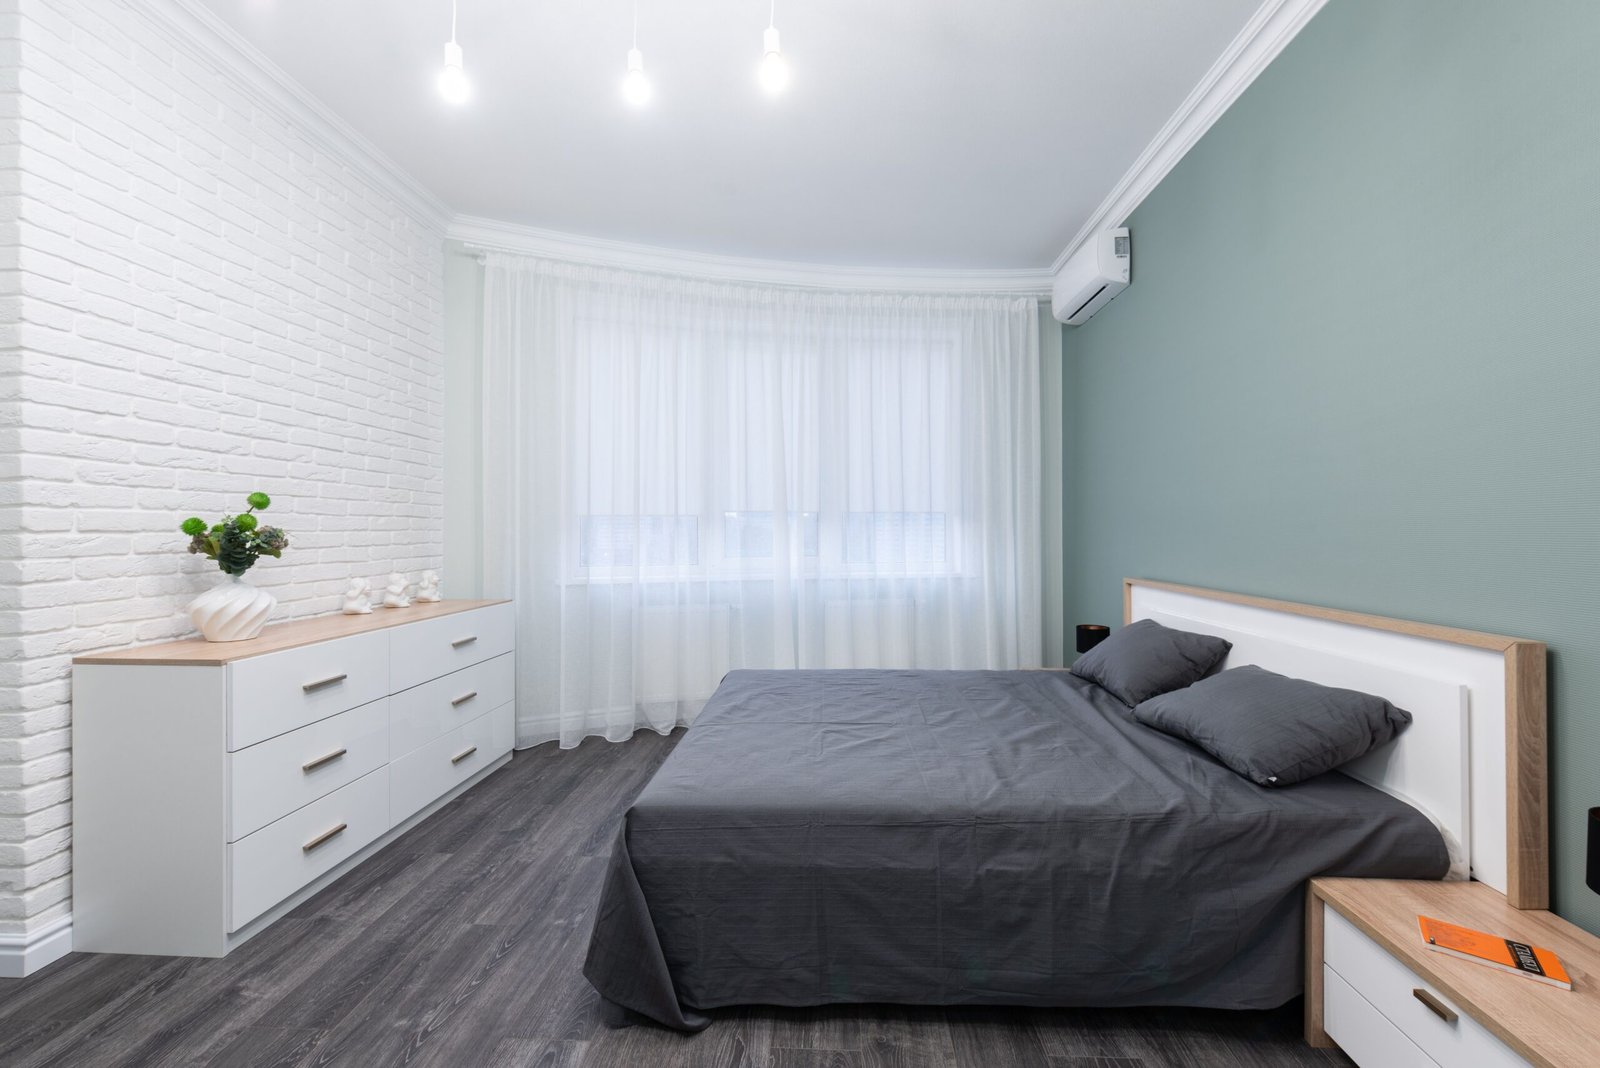
How Much Space Between Bed and Dresser? Clearances You Actually Need

A dresser can look like it fits perfectly at the foot of a bed until the bottom drawer is open and there is nowhere left to stand. The useful measurement is not just the empty gap—it is the space left after drawers, doors, and a person occupy the same zone.
As a practical bedroom-planning target, leave about 36 to 42 inches between the bed and a dresser when the dresser is directly in the bed’s traffic zone. That space gives you room to walk and use drawers. A 30-inch gap can work in a tight room with a shallow dresser, but it is a compromise rather than a comfortable target.
The Math Behind Bed-to-Dresser Clearance
Think about three separate dimensions: the dresser’s depth, how far its drawers or doors project, and the standing space needed to use them. A typical dresser is often around 18 to 22 inches deep, while individual drawers can extend roughly 12 to 16 inches depending on the furniture.
The important measurement is the clear floor between the nearest edge of the bed frame and the closed face of the dresser. If you only measure the room wall-to-wall, you can accidentally count the dresser itself as usable circulation space.
| Clearance Between Bed and Dresser | Practical Level | Drawer Access | Walkway |
|---|---|---|---|
| 42+ in. | Generous | Easy single-person use with extra standing room | Comfortable main path |
| 36–41 in. | Standard planning target | Good everyday access | Comfortable for one person |
| 30–35 in. | Tight | Usually workable with a compact dresser, but less room to bend | Single-file circulation |
| Under 30 in. | Constrained | Open drawers can make access awkward | Better avoided for a frequently used path |
There is no universal residential rule requiring exactly 36 or 42 inches between every bed and dresser. These are interior-planning targets. Accessibility requirements can be different; HUD guidance for covered accessible units, for example, specifies 48 inches between the foot of the bed and dresser in accessible units. HUD accessible-housing design guidance.
Why a 24-Inch Gap Usually Fails
Suppose the bed and dresser are only 24 inches apart. If a dresser drawer projects 16 inches, just 8 inches remain between the open drawer and the bed. There is not enough practical room for a person to stand squarely in front of the drawer.
This is why the phrase “24-inch walkway” can be misleading when storage furniture is involved. Twenty-four inches of empty floor is not the same as 24 inches of usable space while the drawer is open.
If the dresser has sliding doors rather than drawers, the calculation changes because the door does not project into the room. You still need standing room in front of the storage, but you do not have to reserve a drawer-extension zone.
Can You Put a Dresser at the Foot of the Bed?
Yes, but room length matters more than the dresser’s width. For a planning example, assume an approximately 84-inch queen bed frame, an 18-inch-deep dresser, and a 36-inch gap between the bed and dresser.
84 + 36 + 18 = 138 inches, or 11.5 feet.
That means a 10-foot room gives you only 120 inches. Using the same furniture dimensions, the remaining gap would be about 18 inches:
120 − 84 − 18 = 18 inches.
An 18-inch gap may be technically passable in some layouts, but it is not a sensible everyday dresser-access zone. You would have little room to stand in front of open drawers, and bedding can make the passage feel even tighter.
The calculation changes with the actual frame and dresser dimensions, so measure both pieces before deciding that a dresser will fit at the foot of the bed.
Tallboy vs. Wide Dresser: Which Saves Floor Space?
Choose a Tall Chest When Floor Area Is the Problem
A tall chest or tallboy concentrates storage vertically. A compact model might be around 30 to 40 inches wide and 16 to 20 inches deep, although dimensions vary widely by product.
That smaller footprint can make more sense on a side wall where a wide dresser would consume valuable circulation space. You trade some surface area for a smaller floor footprint.
Choose a Wide Dresser When the Room Has More Wall and Floor Space
A double or triple dresser can be substantially wider and around 18 to 22 inches deep. It can work well when placed on a wall with plenty of front clearance, but its width matters less than the open space in front of the drawers.
Do not judge a dresser only by whether it fits against a wall. Judge it by the rectangle created when its drawers are open and a person is standing in front of them.
Four Fixes If You Do Not Have 36 Inches
1. Use Sliding Storage
A wardrobe with sliding doors avoids the outward swing of hinged doors and can be easier to use in a narrow room. It does not eliminate the need for standing space, but it removes one source of projection into the walkway.
2. Choose a Shallow Dresser
Look for compact chests around 12 to 16 inches deep when the room allows little floor depth. Always check the actual drawer extension, because a shallow cabinet does not automatically mean a shallow open drawer.
3. Move Storage Under the Bed
Under-bed drawers can shift storage away from the foot-of-bed traffic lane. Side-opening bins or lift-up storage can be particularly useful when the end of the bed has limited clearance.
4. Put the Dresser in a Closet or Alcove
If the closet has enough usable depth, a modular chest can sometimes replace part of the bedroom’s freestanding storage. Measure the closet opening and internal depth carefully before making the switch.
Bed-to-Dresser Clearance vs. Wardrobe Clearance
A wardrobe with hinged doors needs a different calculation from a dresser. The open door becomes part of the occupied floor area, and you still need standing room behind it to reach clothing.
For everyday use, planning around 36 inches of clear space in front of frequently used storage is a useful starting point. In accessible layouts, requirements can be more demanding. Do not treat an interior-design guideline as a substitute for local accessibility or building requirements.
How Deep Is a Typical Bedroom Dresser?
Many standard dressers fall around 18 to 22 inches deep, while compact pieces can be shallower. The exact dimension varies by design, so use the manufacturer’s measurements rather than assuming every dresser has the same depth.
Drawer extension also varies. A dresser that is 18 inches deep does not necessarily project exactly 18 inches when open, and handles or drawer fronts can add to the occupied zone. Measure the actual piece whenever possible.
Can a TV Console Replace a Dresser at the Foot of the Bed?
Sometimes. A media console can be shallower than a conventional dresser, especially when it uses open shelves or sliding doors instead of deep drawers.
But do not choose it solely because it is thinner. If you need storage, compare the console’s usable capacity and door or drawer operation with the dresser you are replacing. The goal is to reduce the occupied floor zone without creating a new storage problem.
Frequently Asked Questions
How much space should be between a bed and a dresser?
Aim for about 36 to 42 inches when the dresser is directly in front of the bed or along a primary traffic route. Around 30 inches can work in a compact room with shallow furniture, but it leaves less room for bending and drawer use.
Can a dresser fit at the foot of a bed?
Yes, if the room is long enough to fit the bed frame, dresser depth, and a useful clearance zone. As a planning example, an 84-inch queen frame plus an 18-inch dresser and 36-inch gap needs about 138 inches, or 11.5 feet.
What is the minimum walkway between a dresser and bed?
About 30 inches is a tight practical minimum for a frequently used area, while 36 inches or more is easier for normal circulation and dresser access. If drawers project deeply, allow more room.
How far should a dresser be from a bed with drawers?
Start with 36 inches of clear space between the bed and the closed dresser face, then check the open-drawer position. If the drawer and your body leave almost no room between the drawer and bed, the layout needs more clearance or a shallower storage piece.
What if my bedroom is too short for a dresser at the foot of the bed?
Move the dresser to a side wall, use a tall chest with a smaller footprint, switch to under-bed storage, or choose a shallower cabinet. The best solution is the one that preserves a genuinely usable route rather than forcing a dresser into an 18- or 24-inch gap.
Final Takeaway
For a dresser directly opposite a bed, 36 to 42 inches is a strong planning target. Around 30 inches can work when the furniture is shallow and the room is tight, but the open-drawer test matters more than the number on a floor plan. Measure the bed frame, dresser depth, drawer extension, and the space needed for a person to stand before committing to the layout.
For related bedroom planning, see Minimum Walkway Around a Bed in Inches, 21 Small Bedroom Ideas That Look Expensive, and How to Fit a Queen Bed in a 10×10 Bedroom.