



How High to Hang a Chandelier Over a Dining Table: The 30-to-36-Inch Rule

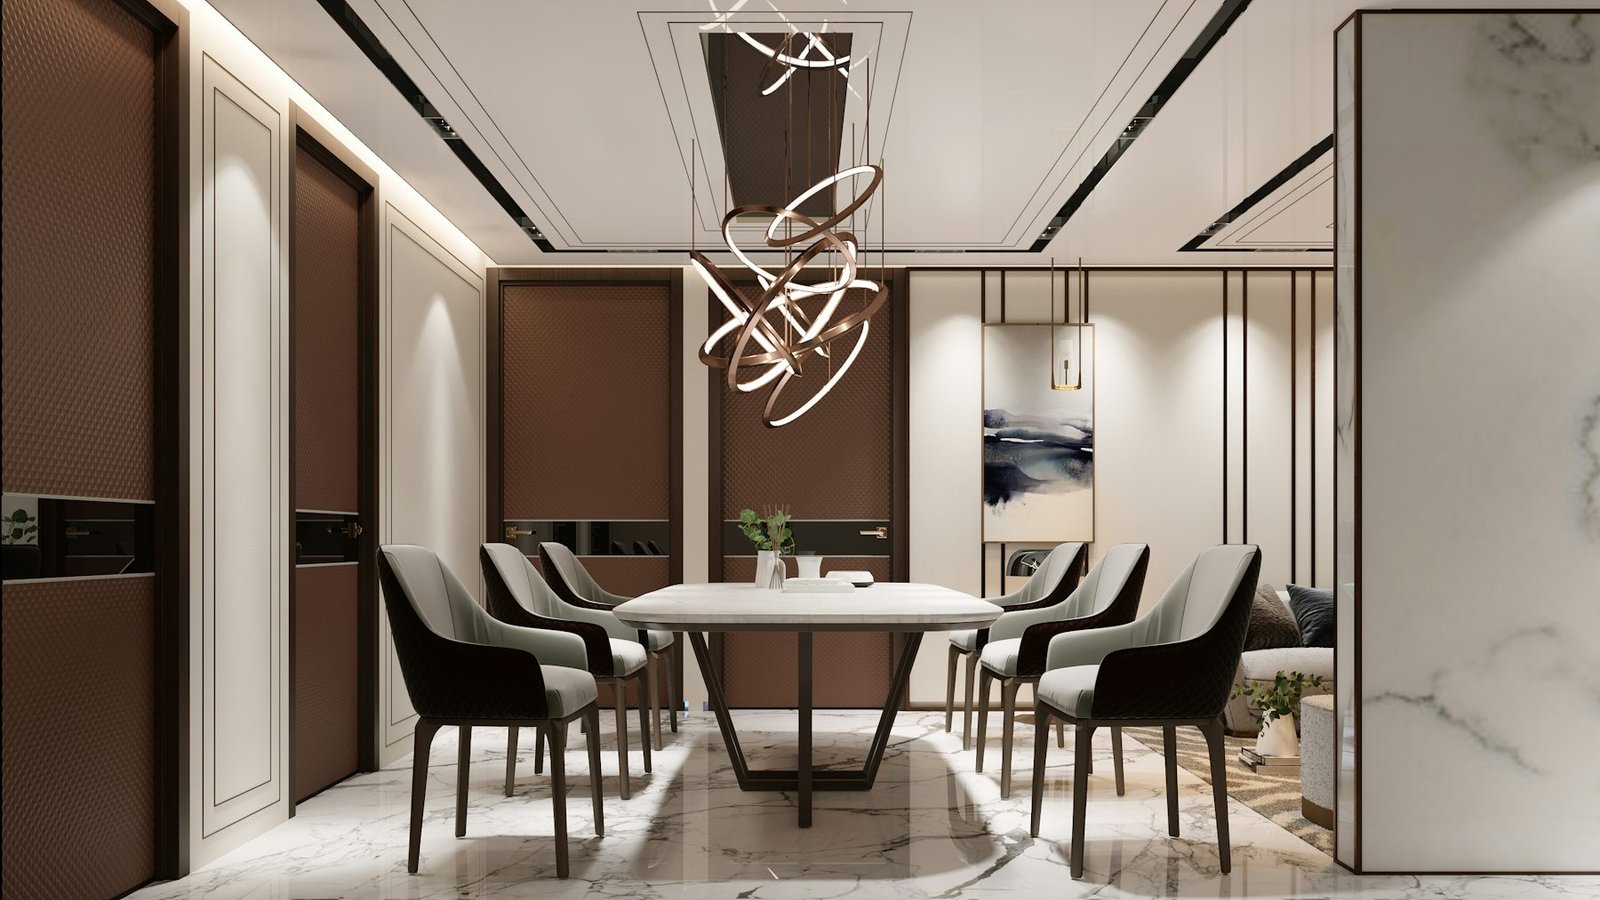
For a typical dining room, a chandelier is usually hung with its lowest point about 30 to 36 inches above the tabletop. That familiar range is a useful starting point for an 8-foot ceiling, but it is not a universal code requirement. Fixture shape, brightness, ceiling height, table size, sightlines and the people using the room can all change the final position.
The most reliable measurement is from the finished tabletop to the lowest part of the fixture. Do not measure only the chain or rod length, because the fixture body itself can vary considerably.
The 30-to-36-Inch Starting Range
The 30-to-36-inch range is widely used in residential design guidance. Wayfair’s current placement guide, for example, recommends the bottom of a dining chandelier be 30 to 36 inches above the table and says it should be centered over the table rather than necessarily in the middle of the room.
For an 8-foot ceiling, start around 30 to 36 inches and then assess the actual fixture. If the chandelier has exposed bulbs, a very low diffuser, a large solid shade, or a strong downward beam, the fixture may need a small adjustment to avoid glare or obstructed sightlines. A dimmer can also give you more control over the room’s light level.
| Ceiling height | Useful starting range above table | Approx. fixture-bottom height from floor* |
|---|---|---|
| 8 ft | 30–36 in | 60–66 in |
| 9 ft | 33–39 in | 69–75 in |
| 10 ft | 36–42 in | 72–78 in |
| 11 ft | 39–45 in | 75–81 in |
| 12 ft | 42–48 in | 78–84 in |
*These floor-height figures assume a 30-inch dining table. A taller or shorter table changes the result by the same amount. The ranges above are planning starting points, not mandatory installation dimensions.
Should You Add 3 Inches for Every Foot of Ceiling Height?
The commonly repeated “add 3 inches per foot” method is useful as a starting formula, but it should not be treated as a hard rule. It can produce a sensible progression as ceilings rise, while the actual fixture still needs to be evaluated in the room.
For example, starting at 30 inches above the tabletop gives:
- 8-foot ceiling: 30 inches
- 9-foot ceiling: 33 inches
- 10-foot ceiling: 36 inches
- 11-foot ceiling: 39 inches
Use the formula as a first estimate, then adjust based on the fixture’s visual mass, light distribution, table size and sightlines. Some designers prefer less increase than the simple 3-inch rule for higher ceilings, particularly when the dining area needs a more intimate focal point.
Measure From the Table, Not From the Ceiling
The key dimension is the gap between the tabletop and the lowest point of the chandelier. This is more useful than specifying a total drop from the ceiling because dining tables vary in height and chandeliers vary in body length.
For example, with a 30-inch table and a chandelier bottom 34 inches above it, the fixture bottom is 64 inches above the floor. If the table is 29 inches high, the same chandelier position puts the bottom at 63 inches.
Before finalizing the rod or chain, account for the canopy, fixture body, table thickness and the actual finished floor level. If possible, temporarily hold the fixture at the proposed height so everyone who regularly uses the room can check sightlines before the final installation.
How High Is Too Low?
There is no single inch value at which every chandelier becomes too low. A large opaque fixture can feel intrusive at a height that works perfectly for a small open fixture. The strongest warning signs are practical: diners repeatedly duck around it, the fixture blocks normal face-to-face conversation, exposed lamps create glare, or the fixture interferes with serving food.
If people regularly stand at the table, also check the raised head position rather than evaluating the fixture only while seated. A low-hanging chandelier can be attractive and intimate while still being inconvenient when someone stands to serve, clear plates or move around the table.
How to Size a Chandelier for the Dining Table
Height is only half of the equation. The fixture should also relate to the table’s width and length.
A useful design starting point is a chandelier or pendant that is roughly one-half to two-thirds of the table’s width. This is a proportion guideline, not a fixed rule. A more visually open fixture can sometimes be larger without feeling heavy, while a dense opaque fixture can need a smaller footprint.
For example, a 42-inch-wide table gives a starting chandelier width of about 21 to 28 inches. For a 60-inch round table, that same proportion gives about 30 to 40 inches. The room, fixture design and desired visual weight should determine where you land within the range.
For long rectangular tables, consider the fixture’s shape as well as its width. A linear chandelier or a pair of pendants can distribute light along a long tabletop more evenly than one compact round fixture.
Round, Linear or Multiple Fixtures?
Round chandelier
A round fixture often works naturally over round or square tables. Center it over the tabletop and check that its diameter does not overwhelm the table or nearby furniture.
Linear chandelier
A linear fixture can make sense over a long rectangular table because its illuminated area follows the table’s long axis. Check the fixture length against the actual seating zone rather than choosing solely from the table length.
Two smaller fixtures
Two pendants can be useful over a long table when one fixture cannot distribute light evenly. Their spacing should follow the manufacturer’s installation instructions and the actual junction-box or canopy arrangement.
When to Bend the 30-to-36-Inch Rule
- Open or visually light fixtures: A transparent or open-frame fixture may look comfortable toward the lower end of the range because it blocks less of the view.
- Large opaque shades: A dense drum or solid shade may need to sit higher if it feels visually heavy or restricts sightlines.
- High ceilings: Do not automatically raise the chandelier until it becomes disconnected from the dining table. A dining fixture still needs to read as part of the table setting.
- Very large tables: A long table may benefit from a longer or multi-light fixture rather than simply raising one chandelier higher.
Why a Dimmer Is Worth Adding
A chandelier does not need to provide every layer of light in the room. Ambient lighting, wall lighting and other sources can work alongside the dining fixture. A dimmer lets you adjust the chandelier for different activities, from brighter everyday dining to lower evening illumination.
Use a compatible dimmer and bulbs or an integrated fixture that specifically supports dimming. If the chandelier uses an integrated LED driver, verify compatibility before installation.
3 Installation Mistakes to Avoid
1. Centering the fixture on the room instead of the table
If the table is offset because of a doorway, buffet or circulation route, center the chandelier on the table’s actual position. A fixture centered on the room can look visibly misplaced over an off-center table. Current placement guidance likewise recommends positioning a dining chandelier over the middle of the table.
2. Measuring only the ceiling drop
Do not specify a chain or rod length without accounting for the canopy and fixture body. Measure the final distance from the finished tabletop to the lowest point of the fixture.
3. Cutting the suspension too short
Leave enough adjustment range to fine-tune the height during installation. Follow the fixture manufacturer’s instructions for the maximum supported suspension length, wire management and canopy installation rather than simply hiding excess wire wherever it fits.
What If the Chandelier Is in a Walkway?
A fixture over a dining table is different from one located where people walk underneath it. For a walkway or open circulation area, a commonly used residential planning target is about 7 feet of clearance from the floor to the bottom of the fixture. Wayfair’s current placement guidance uses 7 feet for entryways, bedrooms and living rooms, with adjustments for taller ceilings.
This is a planning guideline rather than a universal building-code rule. Local electrical requirements and the fixture manufacturer’s installation instructions still apply.
Frequently Asked Questions
How far above a dining table should a chandelier hang?
Start at about 30 to 36 inches from the tabletop to the bottom of the fixture for a typical 8-foot ceiling. Then check sightlines, glare, fixture size and the needs of the people using the room.
How high should a chandelier be above a dining table with an 8-foot ceiling?
About 30 to 36 inches above the tabletop is a common starting range. With a 30-inch table, that places the bottom of the chandelier roughly 60 to 66 inches above the floor.
What about a 9- or 10-foot ceiling?
A 9-foot ceiling can start around 33 to 39 inches above the tabletop and a 10-foot ceiling around 36 to 42 inches if you are using the common incremental approach. Treat these as starting ranges, not fixed requirements.
How big should a chandelier be over a 60-inch round table?
A fixture around 30 to 40 inches wide fits the common one-half-to-two-thirds proportion range. The fixture’s visual weight and the room around the table may justify going smaller or larger.
Can a dining chandelier hang too low?
Yes. If it interferes with sightlines, produces uncomfortable glare, gets in the way when people stand, or interferes with serving, raise it and reassess the fixture’s size and light distribution.
Final Takeaway
For most dining rooms, 30 to 36 inches from the tabletop to the bottom of the chandelier is the right place to start, especially with an 8-foot ceiling. Higher ceilings may justify a higher fixture, but the familiar 3-inch-per-foot formula is a planning aid rather than a universal rule.
Measure from the finished table to the lowest fixture point, center the light over the actual table, check the fixture’s width against the tabletop, and make the final adjustment for sightlines, glare and the people who use the room. That produces a better result than relying on a single number.
For more dining-space planning, see our 10×10 dining table sizing guide and our guide to space between a dining table and wall.