



How Far Apart Should Pendant Lights Be Over an Island? The Spacing Formula

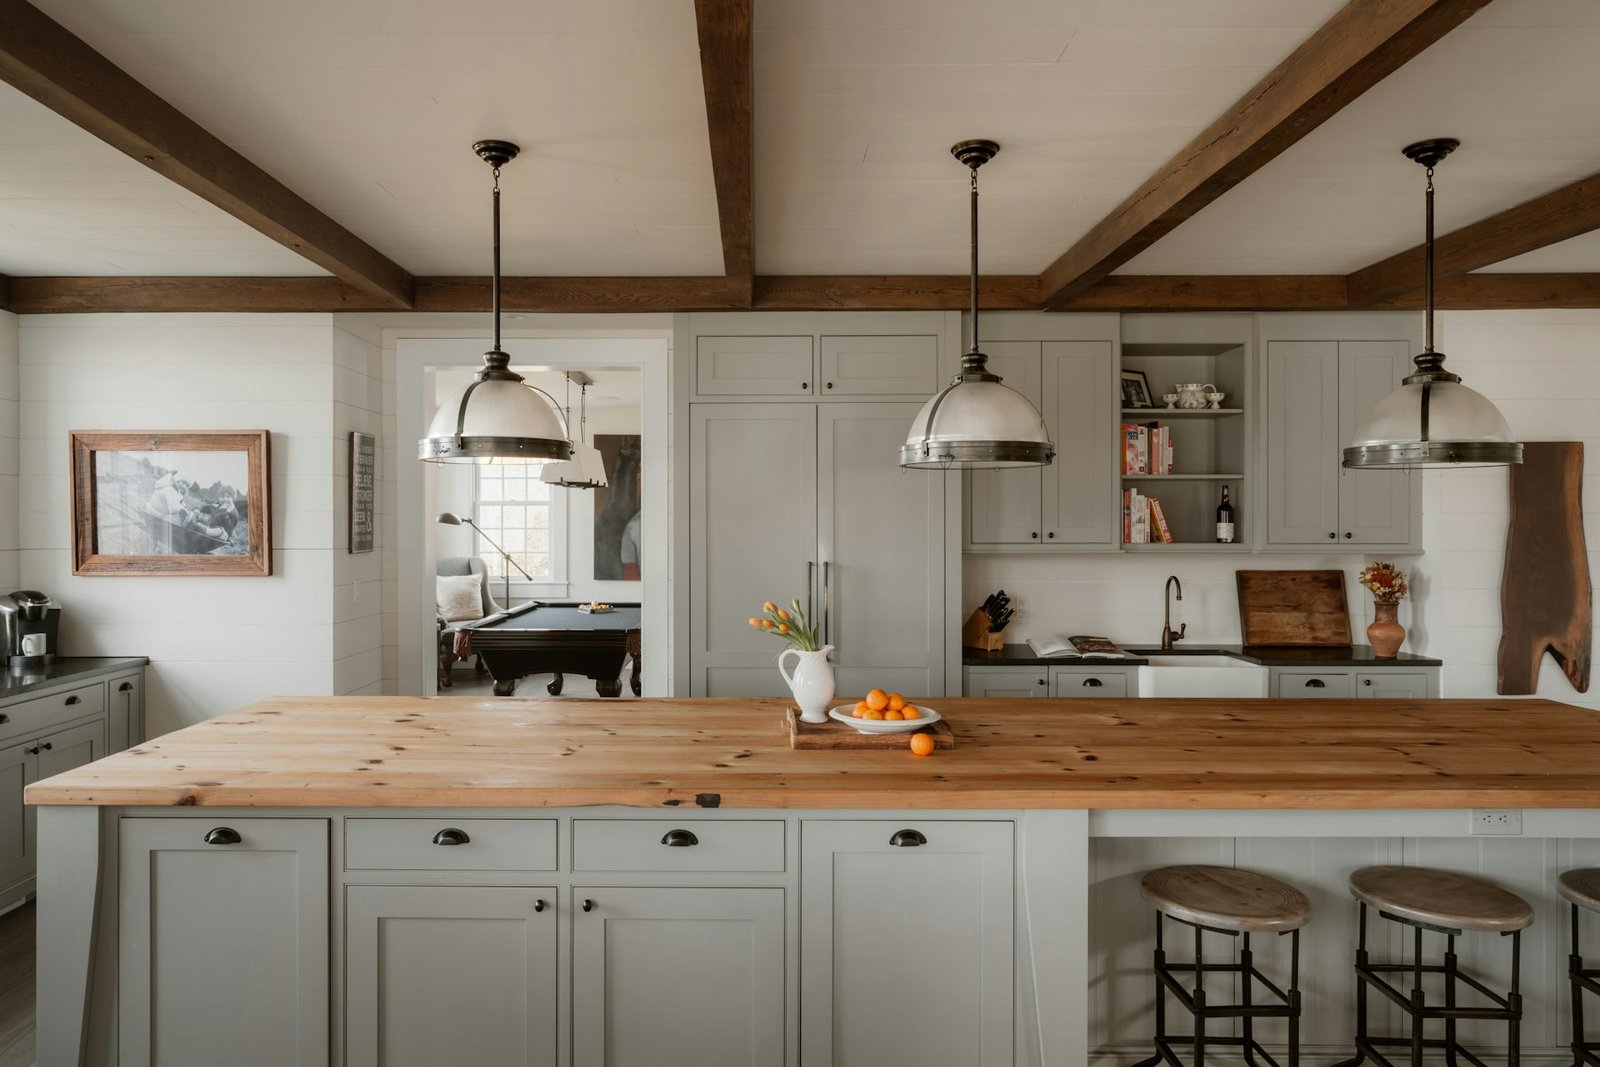
When pendant lights are going over a kitchen island, the goal is not to hit one magic number. You want the fixtures distributed across the usable work surface without making the ceiling feel crowded or leaving dark areas between them. For many residential islands, 18 to 30 inches between pendant fixtures is a useful starting range, measured from one fixture’s center to the next. The exact spacing depends on fixture width, beam spread, island length and the number of lights.
For height, a common starting point is 30 to 36 inches from the finished countertop to the bottom of the pendant. Lowe’s current pendant guidance uses the same general range and notes that multiple pendants are commonly spaced 18 to 30 inches apart, with edge offsets adjusted to the surface and fixture size.
How Far Apart Should Pendant Lights Be Over an Island?
Start with 18 to 30 inches center-to-center for many medium-size pendants, then adjust for the fixture’s actual width. Lowe’s notes that 10-inch-and-larger fixtures can often use 18 to 24 inches between fixtures, while some designers use 24 to 30 inches.
That means the outline’s fixed 24-to-30-inch rule is too narrow to use as a universal standard. A 24-inch center-to-center spacing behaves very differently with 8-inch pendants than it does with 18-inch pendants.
| Island length | Common starting layout | Typical pendant width | Starting center spacing | Edge planning |
|---|---|---|---|---|
| 5–6 ft | 1 large or 2 small/medium | 8–12 in | 18–24 in | Keep fixture comfortably inside island ends |
| 7–8 ft | 2 or 3 | 8–14 in | 22–30 in | Check outer fixture-to-edge relationship |
| 9–10 ft | 3 or a linear fixture | 10–16 in | 24–30 in | Use the usable seating/work zone, not just slab length |
| 11+ ft | 3–4 or linear | 12–18 in | 24–36 in | Verify light distribution before adding more fixtures |
These are design starting points, not electrical-code requirements. The fixture manufacturer’s installation instructions and the electrical requirements for the project still apply.
The Pendant Spacing Formula That Actually Works
The outline’s “divide the island by N + 1” method is a useful way to create equal visual segments, but it is not a professional electrician’s universal formula. It also ignores fixture diameter. Use it as a layout exercise, then check the actual clear gaps.
For an island with length L and N equally spaced pendant centers, if you want equal end margins measured from the island ends to the outer fixture centers, the center-to-center spacing is approximately:
Spacing = L ÷ N
For example, an 8-foot island is 96 inches long. With two centered pendants, placing their centers 48 inches apart creates equal 24-inch center offsets from each end. With three pendants, equally distributing the centers gives 32 inches between centers and 16 inches from each end to the outer centers.
But you may intentionally use smaller end offsets to keep the lights over the active work area, or larger offsets if the fixtures are wide. The actual island shape, sink/cooktop position and seating arrangement should control the final layout.
Center-to-Center Spacing Is Not the Same as Clear Space
This is one of the easiest mistakes to make. If two pendant centers are 24 inches apart and each shade is 12 inches wide, there are only about 12 inches of clear horizontal space between their outer edges. If each shade is 18 inches wide, the same center spacing leaves only 6 inches between the fixtures.
Use this quick check:
Clear gap = center-to-center spacing − half of fixture 1 width − half of fixture 2 width.
For equal-width fixtures, that simplifies to center spacing minus the fixture width. If the result looks cramped, increase the spacing, reduce fixture size, or use fewer lights.
How Far Should Pendants Be From the Ends of the Island?
There is no universal requirement that every outer pendant must be exactly 12 or 18 inches from the island edge. A useful starting approach is to keep the outer pendant center well inside the island ends and then check the shade’s outside edge.
For smaller pendants, an outer shade edge around 6 to 12 inches inside the island end can work visually. Larger fixtures may need more room. Lowe’s guidance similarly suggests keeping multiple pendants 6 to 12 inches from the edges of the surface while accounting for fixture size.
Do not confuse an edge setback measured to the pendant’s center with one measured to the outside of the shade. They are different dimensions.
How Many Pendant Lights for an 8-Foot Island?
An 8-foot island can work with two or three pendants, depending on their width, the island’s depth and the amount of light each fixture provides. A manufacturer installation guide from Golden Lighting illustrates a different sizing approach of one pendant per 24 inches of island, but that should be understood as that manufacturer’s planning guidance rather than a universal rule.
Two pendants: A good option when you want larger statement fixtures or a less visually busy ceiling. On a 96-inch island, a simple symmetrical layout starts with centers 48 inches apart.
Three pendants: Useful when the fixtures are smaller and you want more distributed light. Equal center spacing on a 96-inch island gives about 32 inches between centers, but the fixture widths and actual work zones still need checking.
Should You Use Two or Three Pendants?
Choose two when:
- The island is around 6 to 8 feet long.
- You want medium or large statement fixtures.
- The island has a simple, uncluttered design.
- Each pendant provides enough useful light for the intended task.
Choose three when:
- The island is around 8 to 10 feet long.
- The fixtures are relatively small.
- You want the light spread across a longer work surface.
- The ceiling and island can accommodate the extra visual rhythm.
There is no requirement to use an odd number of pendants. The “rule of three” is a design convention, not a lighting standard.
How High Should Pendant Lights Hang Above the Island?
For many kitchen islands, 30 to 36 inches from the finished countertop to the bottom of the pendant is a useful starting range. Lowe’s gives the same general height guidance for pendants above counters and tables.
Do not set the height solely from an assumed person’s eye level. Check the actual fixture, the people using the kitchen, the sightline to adjacent rooms and whether the pendant produces glare. NKBA’s kitchen lighting guidance emphasizes lighting the work surface appropriately and using multiple, adjustable sources rather than relying on a single rigid placement number.
Fixture Width: How Big Should Each Pendant Be?
Fixture width should be considered alongside spacing. A small pendant can tolerate closer center spacing than a large shade. Lowe’s notes that pendant sizes vary widely and recommends considering both fixture size and spacing when planning multiple lights.
Instead of using the outline’s fixed “one-fourth to one-third of countertop depth” rule, compare the pendant with the island’s actual visual scale. For a deep island, a slightly wider fixture may look appropriate; for a narrow island, a large shade can crowd the work surface and sightline.
3 Common Installation Pitfalls
1. Forgetting the shade diameter
Two junction boxes can be mathematically well spaced and still look crowded if the shades are wide. Calculate the clear gap after accounting for both fixture widths.
2. Centering to the cabinets instead of the island
Center the lighting layout on the usable island work or seating zone. A nearby upper cabinet, window or backsplash may not share the island’s centerline.
3. Installing without dimming control
Pendants often serve both work lighting and ambient evening lighting. A compatible dimmer gives you more control, provided the fixture, driver and lamps are rated for dimming.
Frequently Asked Questions
How far apart should three pendant lights be over an island?
For many 8- to 9-foot islands, start around 24 to 30 inches center-to-center, then check the fixture widths and edge positions. An equal three-light layout on a 96-inch island gives 32 inches between centers, which may be appropriate for smaller fixtures.
How far from the edge of an island should pendants be?
There is no universal edge number. A practical starting point is to keep the outer shade about 6 to 12 inches inside the island end, then adjust for fixture width and the location of the active work or seating area.
Can you put two pendant lights over an 8-foot island?
Yes. Two medium or large pendants can work well. On a 96-inch island, starting with the two fixture centers equally spaced gives 48 inches between centers and 24 inches from each end to the nearest center. Adjust for shade width and the actual work zone.
How high should pendant lights be above an island?
Start around 30 to 36 inches above the finished countertop. Then check sightlines, glare, fixture size and the manufacturer’s installation instructions.
Final Takeaway
For most residential kitchen islands, begin with 18 to 30 inches between pendant centers, then adjust for fixture width and light distribution. Keep the outer fixtures comfortably inside the island ends rather than applying a fixed edge number to every design. For height, start around 30 to 36 inches above the finished countertop.
The best layout is the one that balances the actual island length, pendant size, work zones, seating positions and light output. Measure the fixture itself, calculate the clear gaps, and mock up the locations before drilling junction boxes.
For more kitchen planning guidance, see our kitchen island walkway guide.