





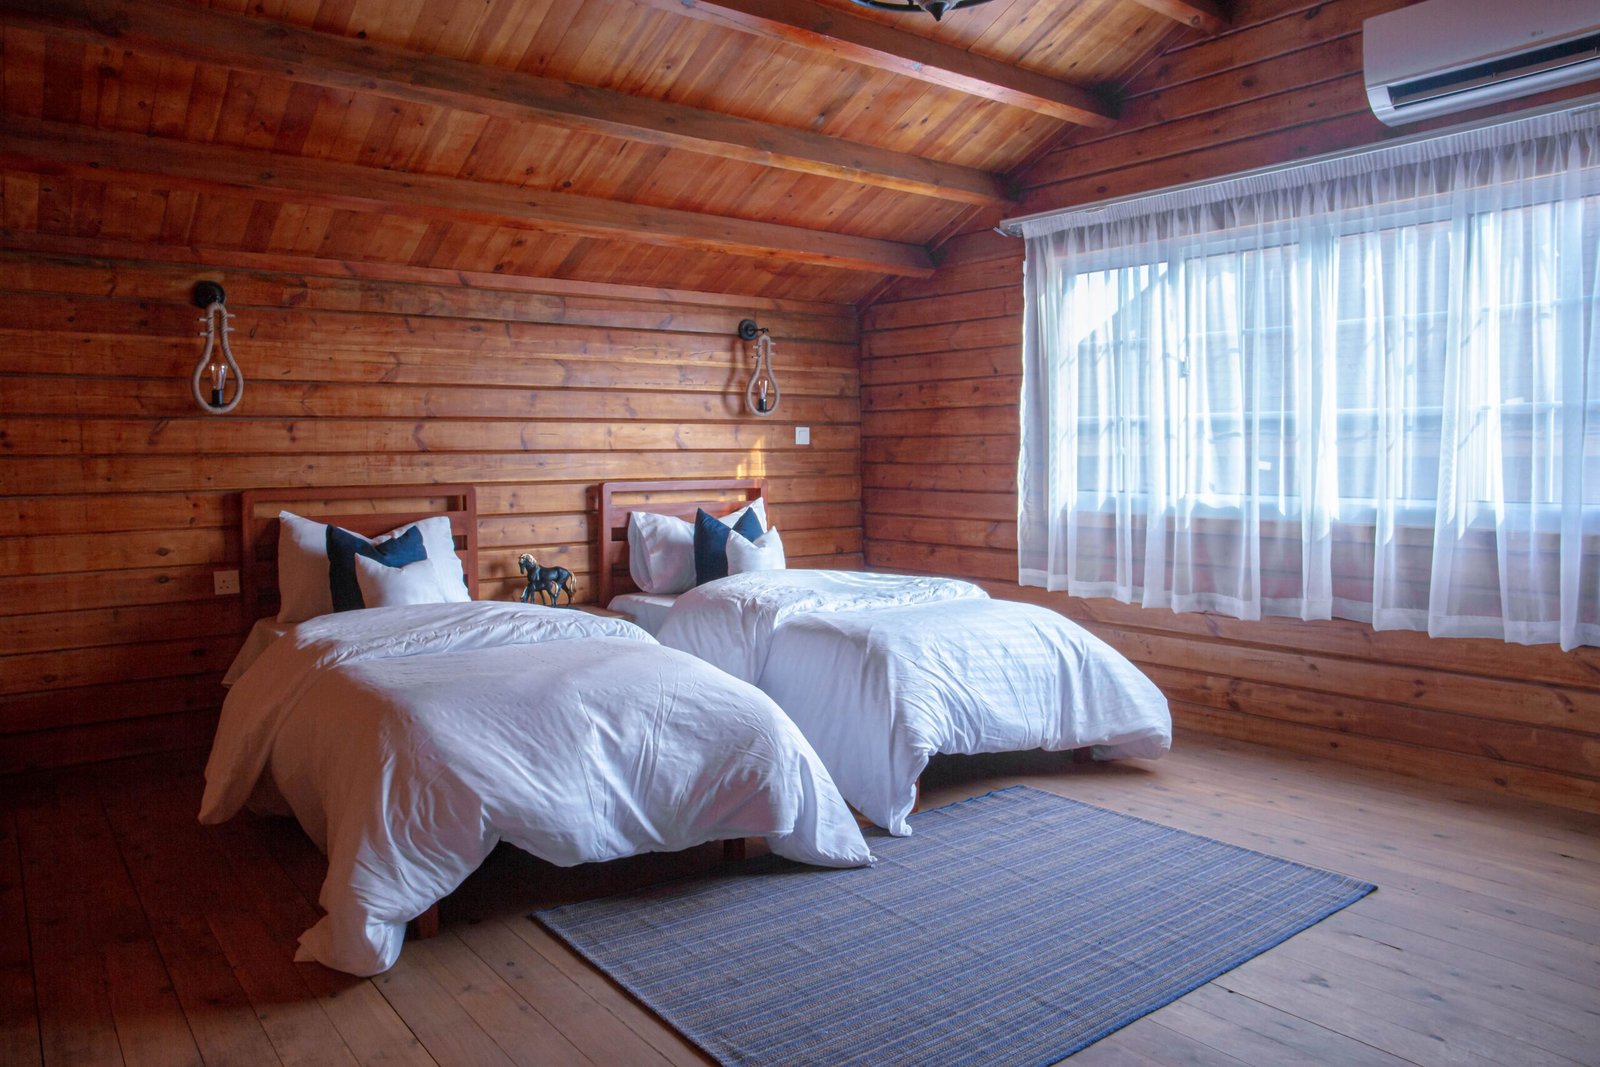
Twin Beds in a Small Room Layout Ideas: 4 Ways to Fit Two Beds

Two twin beds can fit in a surprisingly small bedroom, but the best arrangement depends on the room’s proportions. The goal is not simply to make both mattresses fit; it is to preserve a usable route, access to both beds, and enough floor space for storage or a desk.
For two standard twin mattresses, the main choices are a parallel layout, an L-shaped corner layout, or an end-to-end layout. Two 38-inch-wide twins placed side by side need 76 inches of bed width before adding a central walkway or side clearances. When that width is unavailable, an L-shape or inline arrangement can work better.
The Dimensional Math: What Two Twin Beds Actually Require
A standard twin mattress is about 38 by 75 inches. A Twin XL keeps the 38-inch width but extends the length to about 80 inches, so it needs five additional inches of length compared with a standard twin.
If two twins are placed parallel with their long sides running in the same direction, the mattresses alone use 76 inches of room width. Add a 24-inch central passage and the occupied width becomes 100 inches, or 8 feet 4 inches. Add 12 inches of clearance at both outer sides and the total becomes 124 inches, or 10 feet 4 inches.
That is why a 10-foot-wide room can physically accommodate two parallel twins, but the exact frame dimensions and side clearances determine whether it feels comfortable. You should not assume that every 10×10 room will provide generous space around both beds.
| Layout | Useful Room Shape | Planning Example | Main Advantage | Main Trade-Off |
|---|---|---|---|---|
| Parallel | Wide or square | About 10×10 or wider | Equal access to both beds | Uses substantial room width |
| L-shaped | Square or nearly square | About 9×9 to 10×10 | Opens central floor area | One or both wall sides are harder to make |
| End-to-end | Long and narrow | About 7×15 or 8×14 | Creates one continuous side path | Needs substantial room length |
| Trundle/daybed | Very small or multipurpose | Varies by furniture | Frees floor space during the day | Second bed is not always immediately available |
These are planning examples, not universal minimum room sizes. Bed frames, doors, closets, windows and required circulation can change what actually works.
Four Small-Room Layouts for Two Twin Beds
1. Classic Parallel Layout
Place both headboards against the same wall with the beds running in the same direction. A shared nightstand or narrow table can sit between the headboards instead of using two separate bedside tables.
The big advantage is equal access: both sleepers can normally get in and out from their own side. The downside is that the two beds consume most of the room’s width. In a 10-foot-wide room, 76 inches of mattress width leaves only 44 inches before accounting for the actual frames, central passage and any furniture.
Use the room’s actual bed-frame dimensions when planning. If the frames are wider than the mattresses, the remaining clearance shrinks quickly.
2. L-Shaped Corner Layout
Place the beds perpendicular to each other, with each headboard against a wall. This concentrates the furniture along two sides of the room and can leave a larger central zone for play, a desk, or a small shared rug.
This works especially well in square rooms because the bed footprints occupy the perimeter rather than creating a wide central divider. The compromise is access: the wall-facing sides are harder to reach, and making fitted sheets takes more effort.
3. End-to-End or “Train” Layout
In a long, narrow room, run the two beds in the same direction with one positioned beyond the other. The combined mattress length is about 150 inches for standard twins, before allowing for any gap, frame extension or clearance at the ends.
The arrangement can preserve a continuous walkway along the opposite side. It is particularly useful when the room is too narrow for two beds side by side but has enough length for the beds to be arranged along one axis.
A shallow bookshelf or divider between the head areas can provide some visual separation without consuming much floor depth.
4. Low-Profile Trundle or Daybed
A daybed with a trundle can turn one floor footprint into two sleeping positions when needed. During the day, the second mattress stays underneath or the furniture can function visually more like a sofa.
Check the trundle’s actual mattress size, required pull-out space and clearance from doors before choosing it. It is especially useful for guest rooms and multipurpose rooms where two permanently exposed beds would consume too much floor area.
How Much Space Should Be Between Two Twin Beds?
There is no single universal bedroom-code number for the gap between ordinary furniture beds. For everyday use, about 24 to 30 inches of clear space is a useful planning range, with 30 inches feeling easier for regular movement and bed-making.
A 24-inch gap is not automatically “wrong,” but it is tighter. If both sleepers need to stand, pass, or handle bedding in the central aisle, more room is preferable. If the gap is part of an accessible route, use the applicable accessibility requirements instead of a generic bedroom guideline.
Can Two Twin Beds Fit in a 10×10 Bedroom?
Yes, but “fit” and “fit comfortably” are different questions. Two 38-inch-wide mattresses use 76 inches of width. In a 120-inch-wide room, that leaves 44 inches for the central space plus any outer side clearances.
For example, a 24-inch center aisle leaves 20 inches total for the two outer sides before accounting for frame dimensions. That can work with compact frames and carefully chosen furniture, but it is not the same as having 24 inches on every side.
An L-shaped arrangement can be easier if the room also needs a desk or storage because it shifts both beds toward the perimeter and opens the middle.
How to Fit Two Twin Beds and a Desk
Start by deciding where the two beds need to go, then place the desk in the leftover zone rather than trying to force three furniture pieces into the same traffic lane.
- Parallel beds: a narrow wall-mounted desk may work better than a full-depth desk.
- L-shaped beds: the open central area can sometimes accommodate a compact desk without blocking either bed.
- End-to-end beds: place the desk near the unused end or opposite the continuous walkway.
- Trundle/daybed: use the reclaimed daytime floor area for a larger desk when the second bed is stored.
Storage and Clearance Fixes
Use one shared nightstand
In a parallel layout, one narrow table between the beds can replace two separate nightstands. Measure the table and the bed-frame gaps together rather than assuming a standard nightstand will fit.
Mount lighting on the wall
Wall-mounted sconces or compact reading lights eliminate bulky lamp bases from already narrow bedside zones.
Use under-bed storage
When two beds consume most of the floor, storage has to move vertically or underneath the beds. Rolling bins and drawers can hold bedding, clothes or toys without requiring another large cabinet.
Control closet-door swings
A hinged closet door can occupy a surprisingly large portion of a small room. If it conflicts with a bed or central walkway, a sliding or bifold configuration can reduce the door’s projection into the room.
Frequently Asked Questions
What is the minimum clearance between two twin beds?
About 24 inches is a tight practical gap, while 30 inches is easier for regular movement and bed-making. If the space is an accessible route or required egress path, follow the applicable local requirements instead.
Can two twin beds fit in a 10×10 bedroom?
Yes, depending on the frame sizes, door and closet locations, and the amount of circulation you need. Two 38-inch-wide mattresses leave 44 inches of total width in a 10-foot room before accounting for frames. A parallel arrangement is possible, while an L-shape can preserve more central floor area.
Is a trundle better than two separate twin beds?
A trundle can be more space-efficient during the day because the second mattress is stored under the first. Separate beds are more convenient when two people need continuous, independent access to their sleeping spaces.
What is the best layout for two twin beds in a narrow room?
An end-to-end arrangement can work well when the room is long enough but too narrow for comfortable parallel placement. It preserves a continuous side walkway while using the room’s length instead of its width.
Final Takeaway
Two twin beds do not automatically make a small room feel crowded. In a square room, test an L-shaped layout to open the center. In a wide room, a parallel arrangement gives both sleepers independent access. In a long, narrow room, an end-to-end layout can preserve one continuous walkway. If the room needs to serve multiple purposes, a trundle or daybed can return much of the floor to daytime use.
For more small-bedroom planning, see Minimum Walkway Around a Bed in Inches, How Much Space Between Bed and Dresser, and 21 Small Bedroom Ideas That Look Expensive.