
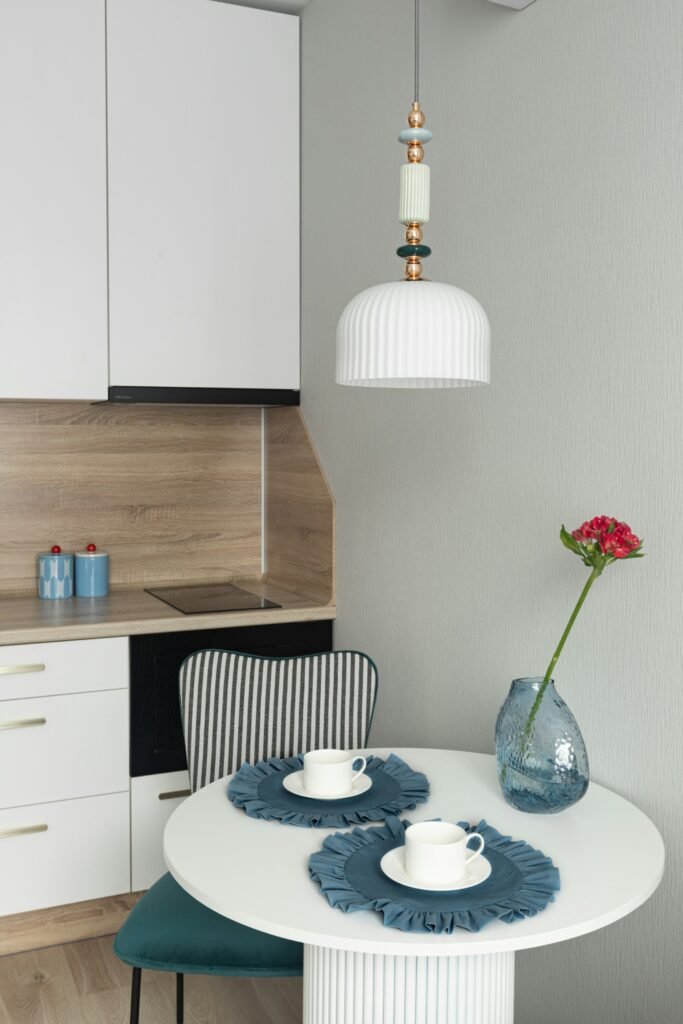
Choosing a dining table for a small room is less about whether round or rectangular is universally better and more about how the table interacts with the room around it. A round table can make circulation feel easier in a compact, square or open area, especially with a pedestal base. A rectangular table can use a narrow room more efficiently and has a major advantage when you need to push it against a wall or use the same surface for several purposes.
The right choice comes from measuring the usable floor area, the seating you actually need, and the paths people use around the table. Clearance behind chairs matters more than the table’s shape by itself.
Round vs. Rectangular Dining Table at a Glance
| Factor | Round table | Rectangular table |
|---|---|---|
| Traffic flow | Curved edge can make tight turns feel easier | Corners need more attention in narrow paths |
| Wall placement | Leaves curved space between table and wall | Can align closely with a straight wall |
| Base flexibility | Pedestal can reduce conflicts with chair legs | Four legs can restrict some chair positions |
| Room shape | Often works naturally in square or open areas | Often works naturally in long or narrow areas |
| Multi-use surface | Good for shared conversation and compact dining | Usually easier to align with a wall or linear workspace |
Neither shape automatically creates more usable floor space. The room’s dimensions and the clearance required around the occupied chairs determine the real footprint.
Why a Round Table Can Work So Well in a Small Space
1. No projecting corners
A round tabletop does not create the 90-degree corners found on a rectangle. In a room where people approach the table from several directions, that can make the circulation path feel less abrupt. It is particularly useful beside a kitchen walkway or in a compact open-plan area where traffic changes direction.
This does not mean a round table needs less clearance in every direction. Its overall diameter still determines the footprint, and the chairs create the largest part of the occupied zone when people are seated.
2. A pedestal can improve seating flexibility
A center pedestal moves the structural support away from the perimeter. That can make it easier to position chairs around the tabletop without a table leg landing directly where a chair or diner needs to be.
The base still matters. A wide pedestal, cross base, or heavy trestle can interfere with feet even when the tabletop itself looks compact. Compare the actual base footprint before buying.
3. Round shapes can suit square dining zones
In a roughly square dining area, a round table can distribute the occupied footprint evenly rather than emphasizing one direction. A 42-inch or 48-inch round table is a common starting range for a compact four-person dining arrangement, but the chairs and surrounding circulation must be measured before treating either size as a fit.
For a more detailed example of how table dimensions interact with a 10-by-10-foot room, see our guide to choosing a dining table for a 10×10 dining room.
Why a Rectangular Table Can Be Better in a Narrow Room
1. It uses the room’s long axis
A narrow dining nook often has one useful direction: along the longer wall. A rectangular table can follow that axis, leaving the remaining width available for chairs and circulation. A narrow rectangular tabletop can therefore make better use of a long room than a round table of comparable seating capacity.
For example, in an 8-by-12-foot area, a 30-to-32-inch-wide rectangular table can be oriented along the 12-foot dimension. Whether that leaves enough room depends on chair depth, doors, cabinets and the required passage on each side; the dimensions alone do not guarantee a comfortable layout.
2. It can work against a wall
A rectangular table’s straight edge makes it easier to place one side close to a wall when the room is not being used for full seating. A drop-leaf or extendable design can make this advantage even greater because the table can operate at a smaller footprint during everyday use and expand when needed.
A standard rectangle does not literally reclaim all of the table’s former floor area when moved to a wall. Chairs, legs, circulation, and the table’s depth still occupy space. Think of wall placement as a layout strategy, not a guaranteed square-footage saving.
3. Benches can reduce visual and physical clutter
A bench along a straight wall can pair naturally with a rectangular table. When the bench slides beneath the tabletop, its occupied footprint can shrink considerably. This is especially useful in a breakfast nook or multi-purpose room, although the bench still needs enough clearance for people to sit down and stand up comfortably.
Which Shape Fits Your Room?
Square dining area: consider round
If your dining zone is approximately square and people approach it from multiple directions, a round pedestal table is worth considering. A 42-to-48-inch diameter is a reasonable range to investigate for four diners, but use your actual chair dimensions and wall clearances before deciding.
Narrow or galley dining nook: consider rectangular
When the room is substantially longer than it is wide, a rectangular table can align with the room’s long axis. A 30-to-32-inch-wide table may be worth considering for a narrow footprint, but the final size should be determined by the chairs and the circulation route rather than by the tabletop alone.
Living/dining combo: look at rectangular or extendable designs
If the table also needs to function as a homework surface, laptop station or occasional work area, a rectangle may be easier to place against a wall and orient toward another piece of furniture. An extendable table can provide another compromise: compact for everyday use and longer when guests arrive.
Round vs. Rectangle: Does Round Actually Take Up Less Space?
Not automatically. A circle can be easier to navigate around, but the diameter determines its actual footprint. A rectangular table can be narrower in one dimension, which is valuable when the room itself is narrow.
Compare footprints instead of relying on shape. A 48-inch round table covers roughly 18.1 square feet of tabletop area, while a 30-by-48-inch rectangle covers 10 square feet. But tabletop area is not the same as floor area because chairs and circulation extend beyond the tabletop. A smaller rectangle can therefore fit a narrow room even when a round table with similar seating feels too wide.
How Many People Can Each Shape Seat?
Seating capacity depends on table dimensions, chair width, leg placement and whether diners need comfortable elbow room. As a rough planning guide, a 36-inch round table is suited to a small two-to-three-person setup, while 42-to-48 inches is commonly used for four. Rectangular tables are more variable because length can be increased while width remains relatively narrow.
For example, a 48-inch round table and a 48-inch-long rectangle are not equivalent simply because both measure 48 inches in one dimension. The rectangle can have a much narrower width, while the round table maintains its full diameter in every direction.
Small-Space Compromises: Drop-Leaf and Oval Tables
Drop-leaf tables
A drop-leaf table can solve the wall-placement problem without permanently giving up seating capacity. With leaves lowered, it can occupy a compact footprint; with the leaves raised, it becomes a larger dining surface. Check the base and leg mechanism, because some designs need additional clearance when the leaves are deployed.
Oval tables
An oval can combine some of the useful traits of both shapes. Its long axis works well in a narrow room, while the curved ends remove the sharp corners that can interfere with circulation. It can be a particularly useful choice when a rectangular table fits dimensionally but its corners make the main walkway awkward.
How Much Clearance Should You Leave Around a Dining Table?
Start with the actual occupied zone, not just the tabletop. Pull each chair out to its normal seated position and measure from the back of the chair to the nearest wall, cabinet or other obstruction.
For ordinary circulation, 36 inches is a useful planning target in many layouts, but it is not a universal code requirement. NKBA guidance uses different clearance categories depending on whether traffic passes behind seated diners and whether accessibility is being planned.
If your dining table sits beside a kitchen, doorway or main walkway, check the entire route. Our guide to space between a dining table and a wall goes deeper into the clearance problem.
3 Small-Space Dining Mistakes to Avoid
1. Measuring only the tabletop
A 48-inch table may fit beautifully on a floor plan, but four dining chairs can add several feet to the occupied zone. Always draw or tape the tabletop and chair footprints on the floor before purchasing.
2. Treating 36 inches as a magic number
Clearance depends on what happens in that space. A quiet zone behind a chair is different from a route that people use to reach the kitchen. If an appliance door, doorway or high-traffic route is involved, measure the actual movement path.
3. Choosing capacity before checking the room
A six-person table is not automatically a better use of a small room than a four-person table. If the larger table makes everyday circulation awkward, its theoretical seating capacity does not improve the layout. Size the table around how the room is actually used.
Frequently Asked Questions
Is a round or rectangular table better for a small space?
It depends on the room. Round tables are often useful in square or open areas where people circulate around several sides. Rectangular tables are often more efficient in long, narrow rooms or where one side can sit against a wall.
Does a round table take up less space?
Not necessarily. A round table can be easier to navigate because it has no corners, but its full diameter occupies space in every direction. A narrow rectangular table can use a long, thin room more efficiently.
Can a rectangular dining table save space in a small apartment?
Yes. A narrow rectangular or drop-leaf table can align with a wall and, depending on the design, reduce the amount of floor area occupied during everyday use. It still needs enough room for chairs and safe circulation.
What is the smallest practical dining table?
There is no single minimum that works for everyone. A 30-to-36-inch round table can work for very compact two-person dining, while a narrow rectangle around 28-to-30 inches wide can be useful in a tight nook. The correct minimum depends on place settings, chair size and the clearance available around the table.
Final Takeaway
For a square or open dining area, a round pedestal table can make circulation feel easier and reduce corner conflicts. For a long, narrow room or a dining area that needs to share space with other activities, a rectangular or extendable table often provides more layout flexibility.
There is no universal space-saving winner. Compare the table’s actual footprint, chair positions, wall placement and circulation path together. If the room is especially tight, a drop-leaf or oval design can give you some of the advantages of both shapes without forcing you into a one-size-fits-all layout.
For more small-space planning ideas, see our small-space home guide.