
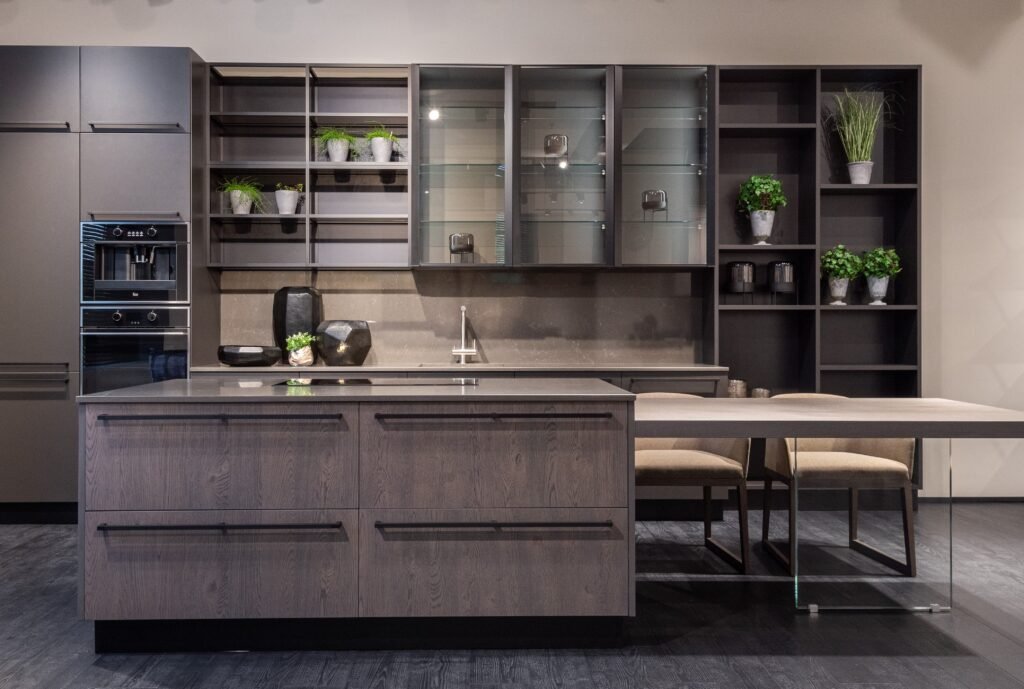
For most dining rooms, 36 inches (91 cm) from the table edge to a wall or other obstruction is a useful starting point when chairs need to be pulled out and people need to move around them. If the space is a busy route where people regularly walk behind seated diners, allow roughly 42 to 48 inches (107 to 122 cm), depending on the layout and furniture.
There is no single code-required number for every dining room. Professional planning guidance varies by the function of the space: NKBA guidance, for example, recommends 36 inches when no traffic passes behind a seated diner and 44 inches when people need to walk past. Houzz’s dining-room planning guidance commonly uses 36 inches as a baseline and 42–48 inches for more generous circulation. citeturn0search24turn0search2
The important measurement is not simply table-to-drywall distance. You need to account for the chair when occupied, the space needed to stand, and whether another person must pass behind it.
The 3 Dining Clearance Zones Explained
| Use Case | Useful Planning Range | What It Allows | Where It Works |
|---|---|---|---|
| Very tight seating | About 30–32 in | Seated access with limited movement | Only where the layout has little or no circulation behind the chair |
| Standard seating clearance | About 36 in | Chair use plus reasonable movement | Typical wall or furniture edge |
| Active walkway | About 42–48 in | More comfortable movement behind occupied chairs | Routes to kitchens, doors and living areas |
| Generous circulation / furniture | 48 in or more | Extra room for traffic and furniture operation | Busy paths or tables opposite substantial storage furniture |
These are planning ranges, not universal building-code requirements. Accessibility needs can require substantially more space. NKBA guidance, for example, identifies 60 inches where traffic behind a seated diner must accommodate a person using a wheelchair.
Why the 36-Inch Rule Works
The 36-inch guideline is best understood as a planning clearance, not a formula based on one exact human body dimension.
A dining chair needs room to move backward from the table when someone sits down or stands. Once the chair is occupied, some of the remaining floor area becomes the person’s body space. If another person must pass behind the chair, additional width is needed.
That is why a layout with exactly 36 inches can feel comfortable in one room and tight in another. A narrow chair, open-back chair and lightly used wall may work well, while a deep upholstered chair beside a busy doorway can make the same 36 inches feel cramped.
Rather than adding a fixed “20 inches for the chair + 16 inches for the body” formula, measure the actual chair and think about what the space has to do. Furniture dimensions vary too much for one arithmetic formula to apply universally.
Table-to-Wall vs. Table-to-Furniture Clearance
Measure to the nearest obstruction, not automatically to the drywall. A sideboard, buffet, radiator cover, cabinet, bar cart or other piece of furniture can reduce the usable clearance.
For example, if a dining table is 36 inches from the wall but a 16-inch-deep sideboard sits against that wall, the usable table-to-furniture distance is only 20 inches. That is a completely different layout.
For a dining table opposite a buffet, 42–48 inches is a useful starting range when you need both chair use and circulation. If drawers or doors open into the space, check their actual projection rather than assuming that a particular clearance number automatically makes them safe to use.
Houzz’s dining-room planning guidance similarly recommends measuring table-to-furniture clearance from the furniture’s edge rather than the wall and gives 42–48 inches as a useful target for seating access.
Small-Space Strategies When You Have Under 36 Inches
1. Use a Built-In Banquette
A banquette can reduce the amount of room needed for chair pull-out on one side of the table. Instead of pulling a freestanding chair backward, the diner can slide onto a bench. Measure the actual seat depth and allow enough space for the person to sit comfortably.
This does not mean the opposite side can be ignored. You still need adequate clearance wherever people enter, leave or walk around the table.
2. Consider a Round Table
Round tables can work particularly well in compact rooms because they eliminate sharp corners. That can make circulation feel easier around the ends of a dining area, although the table’s diameter still determines how much floor space it occupies.
3. Choose Chairs That Tuck Away Easily
Armless, compact chairs can reduce visual bulk and may tuck farther beneath the table when not occupied. This helps when the room must serve another purpose between meals, but it does not eliminate the clearance required while someone is seated.
4. Use an Extendable or Drop-Leaf Table
If the room is used by two people most days but occasionally hosts more guests, a smaller everyday footprint can preserve circulation. Extend the table only when the additional seating is actually needed.
How to Calculate the Maximum Table Size for Your Room
A simple planning calculation is to start with the room’s usable dimensions and subtract the clearance you actually need on each side.
- Measure the usable room length and width. Measure between the actual obstructions, not just the nominal room dimensions.
- Choose a clearance target for each side. Use around 36 inches where you mainly need seating access; use 42–48 inches where traffic must pass.
- Subtract both clearances from each room dimension. The remainder is the approximate maximum table footprint for that direction.
- Check the actual chairs. A deep chair, armchair or unusual table base can change the practical result.
- Check doors and furniture separately. A doorway, sideboard or radiator may need more clearance than an ordinary wall.
Example: An 11 × 11 ft room is 132 × 132 inches. If you reserve 36 inches on opposite sides, the simple planning calculation is 132 − 72 = 60 inches. That gives you a theoretical 60-inch maximum table dimension in that direction before accounting for door swings, furniture, chair depth and other constraints.
If one side needs 48 inches because it is a primary walkway, the calculation changes: 132 − 36 − 48 = 48 inches. This is why the largest table that fits on paper is not always the best table for the room.
Dining Chair Pull-Out Clearance
There is no single chair-pull-out measurement that works for every dining chair. Chair depth, seat height, armrests and the posture of the person using it all affect the space required.
A useful way to plan is to distinguish between three conditions:
- Chair tucked in: Measure the actual chair footprint beneath or beside the table.
- Chair occupied: Allow enough space for the chair and seated person without forcing them against the wall or furniture.
- Person passing behind: Increase the clearance because the space must serve both the seated diner and the moving person.
For a room where traffic passes behind diners, NKBA’s published kitchen planning guideline uses 36 inches to edge past and 44 inches to walk past a seated diner.
What About an Open Doorway?
Doorways deserve special attention because they are active circulation points. A commonly used interior-planning target is around 48 inches between the table and an entrance when people need to enter and exit comfortably. Houzz uses 48 inches as a dining-room entrance guideline.
But the exact requirement depends on the door swing, doorway width, furniture placement and whether the route is part of a primary accessible path. Do not treat 48 inches as a universal building-code minimum.
Frequently Asked Questions
What is the absolute minimum distance a dining table can be from a wall?
There is no universal absolute minimum. Around 30–32 inches may be workable in a very constrained seating arrangement, but it leaves little room for movement and should not be treated as a comfortable standard. Around 36 inches is a much more useful general planning target.
How much space is needed behind a dining chair to pull it out?
Plan around 36 inches from the table edge to the wall or obstruction as a practical starting point for ordinary seating access. If people need to walk behind occupied chairs, increase the clearance to roughly 42–48 inches. The exact requirement depends on the chair and the function of the space.
How far should a dining table be from a buffet?
Start around 42–48 inches from the table edge to the front of the buffet when the area needs to accommodate chairs and circulation. If the buffet has drawers or doors that open into the space, check the full operating clearance rather than measuring only to the closed cabinet face.
How much space should you leave between a dining table and an open doorway?
Around 48 inches is a useful planning target for an active entrance, but the required space depends on the doorway, door swing, traffic and accessibility needs.
Does a round dining table need less clearance?
Not automatically. A round table can make circulation easier because it has no corners, but its diameter still consumes floor space. Compare the complete table-and-chair footprint with the room before choosing the shape.
The Bottom Line
For most dining-room layouts, 36 inches from the table edge to a wall or obstruction is a solid starting point for seating access. If the area is also a primary walkway, plan closer to 42–48 inches where the room allows it.
Most importantly, measure to the actual obstruction and plan for the chair while occupied—not just the empty space around the tabletop. In a tight room, a banquette, compact chairs, round table or extendable design can free up circulation without forcing you to abandon dining altogether.
For more small-space planning help, see our small-space home guide and our guide to arranging furniture in a small living room.