
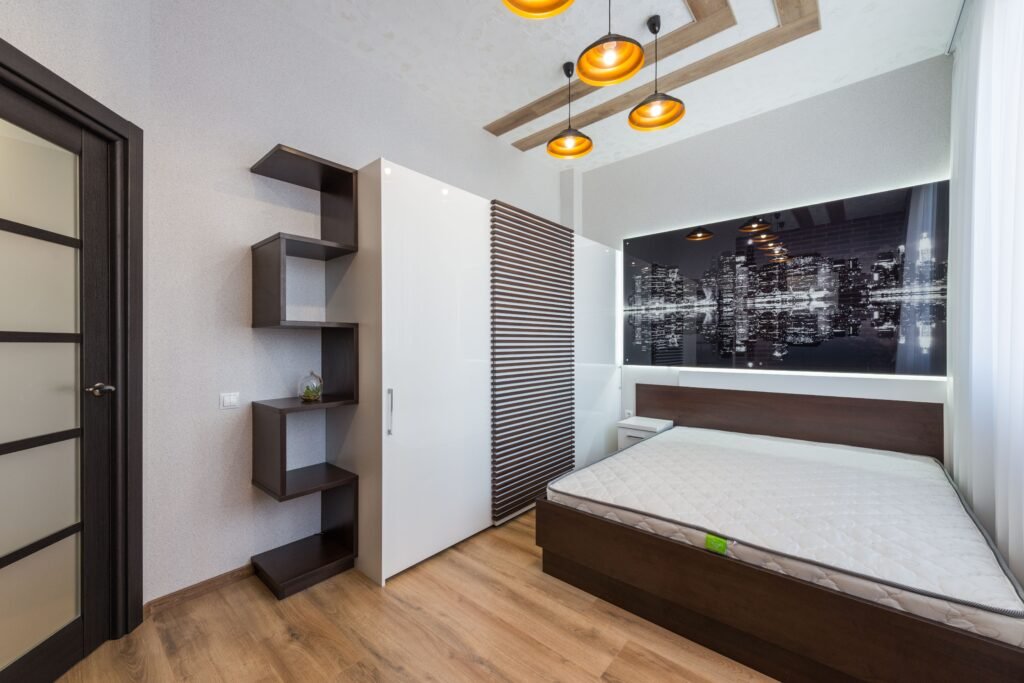
Two windows can make a bedroom bright and attractive, but they also remove valuable solid wall space. Add a closet and entry door, and the usual “put the bed on the longest wall” advice stops being enough. The right layout starts with the closet and then works around the windows.
Start by protecting the closet opening and its approach. If the two windows share one wall, centering the bed between them is often the cleanest layout. If the windows are on separate walls, use the longest uninterrupted solid wall for the headboard when it does not interfere with the closet. When no solid wall works, a low-profile bed can sit in front of a window.
The 4 Common Bed Placements for Two Windows and a Closet
| Placement | Headboard Position | Main Advantage | Main Compromise |
|---|---|---|---|
| Between two windows | Centered on the wall between them | Balanced composition and clear adjacent walls | Requires enough wall space for the bed and side furniture |
| Solid opposite wall | Longest uninterrupted wall | Keeps the bed away from glass | Must preserve closet and door access |
| In front of one window | Low-profile headboard over the window wall | Frees a solid wall for storage | Partially blocks the window |
| Diagonal or corner float | Angled across an awkward corner | Can avoid several wall obstacles | Consumes floor area and complicates circulation |
There is no universal “best” wall independent of the room plan. The most functional choice is the one that keeps the closet usable, maintains a clear route to the entry, and leaves enough space around the bed for daily movement.
Scenario A: The Two Windows Are on the Same Wall
This is usually the easiest two-window arrangement to work with. If there is a substantial section of wall between the window casings, place the headboard in that center zone and treat the windows as natural framing elements.
How much space should be between the windows?
Measure the clear wall between the inside edges of the window trim, not the distance between the centers of the windows. A queen mattress is 60 inches wide, while a king mattress is 76 inches wide. The actual bed frame is usually wider than the mattress, so leave additional room if you want nightstands beside it.
For a queen, roughly 62 to 66 inches of clear wall can accommodate the mattress width, but a real frame may leave almost no room for side tables. For a more comfortable arrangement, measure the complete frame and the nightstands together before committing to the layout.
Check the window trim and heating
Low window trim, radiators and baseboard heaters can make an apparently wide center section unusable. Check the projection of every fixed element at floor level. Do not place a bed where it blocks a heater or prevents curtains from operating normally.
Scenario B: The Windows Are on Adjacent Walls
When the windows form a corner, look for the longest wall with no glass and test the headboard there first. The bed can then face the windowed side of the room without covering either window.
The closet becomes the deciding factor. Open the closet fully and mark the door or panel movement on the floor plan. Then add the space needed for someone to stand, turn, and reach into the closet. A layout that looks open with the doors closed may become unusable once the closet is in operation.
When the solid wall shares the closet
If the closet opening occupies part of the same wall, do not simply measure from the mattress to the closet casing. Check the entire door movement and the standing zone in front of the closet. For frequently used storage, around 30 to 36 inches of usable space is a useful planning target, with more space needed for accessible layouts.
Scenario C: Every Useful Wall Has a Window or Door
Sometimes putting the bed in front of a window is the least disruptive option. It is not automatically a bad layout. The important questions are whether the window still operates, whether heating or ventilation is blocked, and whether the headboard interferes with curtains or blinds.
Use a low-profile headboard
A low headboard can sit below the main glass area and preserve more daylight. An open metal frame can also reduce the visual obstruction compared with a tall upholstered or solid headboard.
Leave room for curtains and blinds
Do not push a bulky frame tightly against the wall just because the mattress fits. Curtain fabric and hardware need operating space. The exact setback depends on the window treatment, radiator, sill depth and hardware, so measure those elements rather than relying on a universal 3- or 4-inch rule.
Three Closet Clearance Rules That Matter
1. Protect the door or panel movement
Hinged closet doors need their full swing area. Bifold doors need room for their folded panels, while sliding doors need less floor area because the panels move laterally. Draw the actual opening path on your floor plan before positioning the bed or nightstand.
2. Keep a usable dressing zone
As a practical planning target, allow roughly 30 to 36 inches of clear floor in front of frequently used closet storage. Treat this as an interior-planning guideline rather than a universal building-code requirement. Accessibility requirements can be different.
3. Check the route from the door to the closet
A closet can be technically accessible but still frustrating if the only route passes through a narrow gap at the foot or side of the bed. Trace the path from the bedroom door to the closet and make sure furniture does not create a pinch point.
How to Arrange a Bedroom with Lots of Windows and Doors
When a room has several architectural interruptions, use a simple sequence rather than trying to solve everything at once:
- Mark fixed elements first: windows, doors, closet openings, radiators, vents and built-ins.
- Mark door and closet movement: include the full opening zone, not just the wall opening.
- Choose the bed zone: test the longest solid wall, the space between windows, and then a window placement if necessary.
- Protect the main route: keep the most-used path clear before adding dressers, desks or chairs.
- Add bedside furniture last: use slim or wall-mounted pieces where window trim makes the side spaces tight.
Design Tricks for a Window-Heavy Bedroom
Create a curtain wall
If the two windows sit on one wall, a continuous curtain track can visually connect them and create a calmer backdrop behind the bed. Use the actual window dimensions and curtain hardware to make sure the treatment can open fully.
Choose a low-profile bed
A bulky sleigh bed or tall wingback headboard can overwhelm a room where windows already occupy much of the wall. A simpler frame gives the architecture more breathing room.
Use wall-mounted lighting
If the bed is squeezed between windows, traditional lamps may not fit comfortably beside the frame. Wall-mounted sconces or compact plug-in lights can provide bedside lighting without consuming the narrow side zones.
Can You Put a Bed in Front of a Window?
Yes. It is a workable solution when the other walls are needed for doors, closets or furniture. Before doing it, check four things: the window must remain operable if required for ventilation or emergency escape, the bed should not block a radiator or vent, curtains and blinds must still work, and the headboard should not damage the window trim.
If the window is part of a required emergency escape and rescue opening, local building requirements may affect how much of the opening can be obstructed. That is a code question rather than a simple bedroom-design rule.
Is It Bad Feng Shui to Put a Bed Between Two Windows?
In feng shui, practitioners use different rules about beds, windows and solid walls. Some approaches prefer a solid wall behind the headboard and may consider a bed positioned directly between or beneath windows less desirable. Other interpretations allow the arrangement when the bed has a strong headboard and the overall room feels balanced. Feng shui is a traditional design practice, not a building or safety standard, so treat it as a preference rather than a functional requirement.
Frequently Asked Questions
Can a queen bed fit between two standard windows?
It can, provided the clear wall between the window casings is wide enough for the actual bed frame. A 60-inch queen mattress needs at least 60 inches of clear width before accounting for the frame, headboard and bedside furniture. Measure the complete setup rather than assuming a 62- or 66-inch gap will be comfortable.
How far should a bed be from a drafty window?
There is no universal setback that prevents drafts. The correct distance depends on the window, sill, radiator and window treatment. Leave enough space for the headboard, curtains or blinds to operate without rubbing or being trapped behind the bed.
Where should a bed go if every wall has a window or closet?
Choose the location that preserves the closet opening and the main route first. If no solid wall works, a low-profile bed in front of a window can be the least disruptive option. Check window operation, heating, emergency-escape requirements and curtain clearance before finalizing it.
What is the most important clearance around a closet?
Protect the actual door or panel movement first, then provide enough standing room to use the storage. Around 30 to 36 inches is a useful everyday planning target in front of frequently used closet storage, but accessibility requirements may call for more.
Final Takeaway
When two windows and a closet compete for wall space, let function determine the bed position. Protect the closet opening and the main route first. If the windows share a wall, test a centered bed between them. If they are on separate walls, try the longest uninterrupted solid wall. If neither works, a low-profile bed in front of a window can solve the problem without sacrificing the room’s circulation.
For related small-bedroom planning, see Minimum Walkway Around a Bed in Inches, How Much Space Between Bed and Dresser, and 21 Small Bedroom Ideas That Look Expensive.