
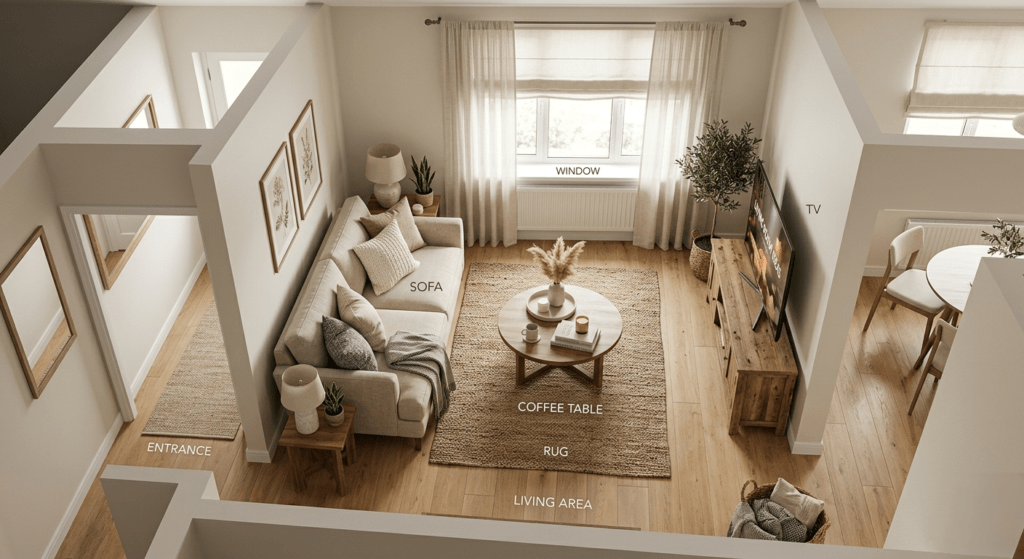
Small Living Room Layout with TV and Sofa Placement (Under $150 for Small Apartments)
Okay bestie, let’s talk about one of the hardest spaces to make feel “right” — the small living room. Because somehow no matter what you do, the TV feels awkward, the sofa blocks something, or the room just feels visually heavy. And if you live in a small apartment or compact home, every furniture decision affects the entire flow of the room.
For more room-by-room ideas, the Small-Space Home Guide covers layouts, storage and decorating decisions.
For more room-by-room ideas, the Small-Space Home Guide covers layouts, storage and decorating decisions.
For more room-by-room ideas, the Small-Space Home Guide covers layouts, storage and decorating decisions.
The good news? A small living room doesn’t actually need more space — it needs better placement logic. Once you understand how movement flow, focal points, and visual weight work together, your living room instantly starts feeling bigger, cleaner, and way more expensive.
In this guide, I’m going to show you exactly how to arrange a small living room with a TV and sofa without overcrowding the space — while staying under a realistic $150 decor and organization budget. And if you want more space-planning guides after this, you can explore our home decor series here.
1. The TV Should Always Be the Focal Point (Not the Biggest Object)
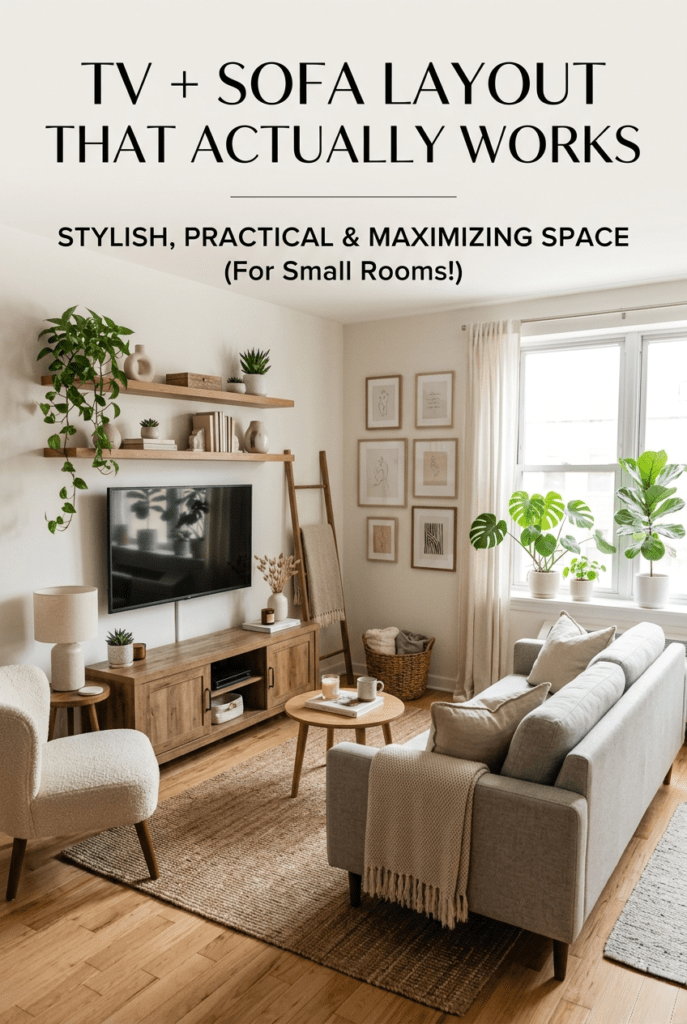
WHY this matters: In small living rooms, people often place furniture first and then “fit” the TV somewhere later. That creates awkward viewing angles and broken room flow. Your TV should act as the visual anchor of the room because your sofa arrangement naturally follows it.
Best placement rule:
- TV centered on the main wall
- Sofa directly facing TV
- Avoid diagonal TV placement unless room shape forces it
Real-world logic: When the TV becomes the anchor point, your brain immediately understands the room layout. The space feels intentional instead of randomly arranged.
Important tip: If your room is under 12 ft wide, wall-mounting the TV saves significant visual space compared to bulky entertainment units.
2. How Far Should a Sofa Be from the TV in a Small Living Room?
This is one of the most searched layout questions for apartments and compact homes — and honestly, most people place the sofa way too far or too close.
General viewing distance:
- 43-inch TV → 5.5–7 ft away
- 55-inch TV → 7–9 ft away
- 65-inch TV → 8–10 ft away
WHY this matters: Proper viewing distance improves comfort and prevents the room from feeling compressed. It also leaves enough walking space behind or beside the sofa.
Bestie tip: If your sofa is touching the back wall, your TV is probably too far away for the room size.
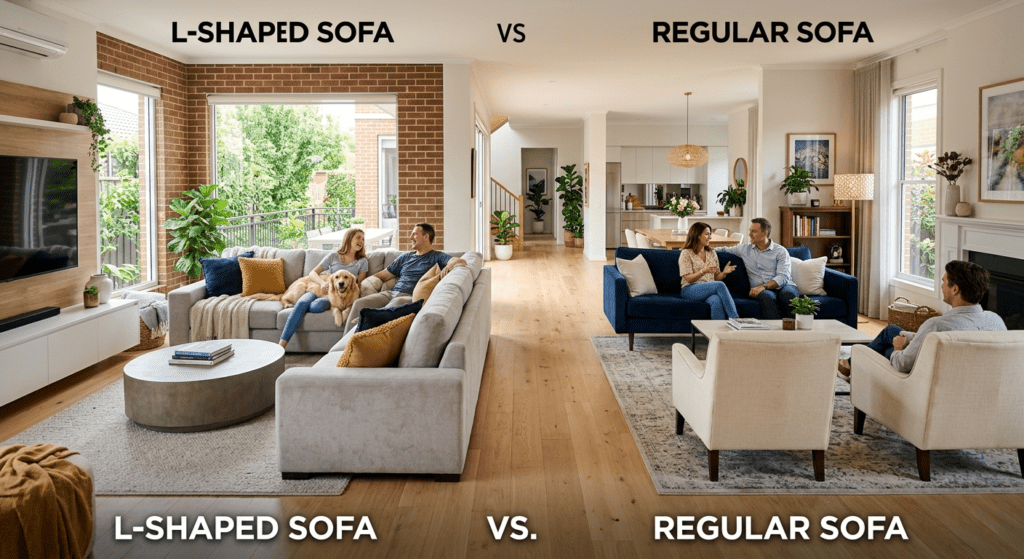
3. L-Shaped Sofas vs Regular Sofas (Which Actually Works Better?)
WHY this is important: A lot of Pinterest setups use oversized sectionals that look beautiful in photos but completely overwhelm small living rooms in real life.
For rooms under 12×12:
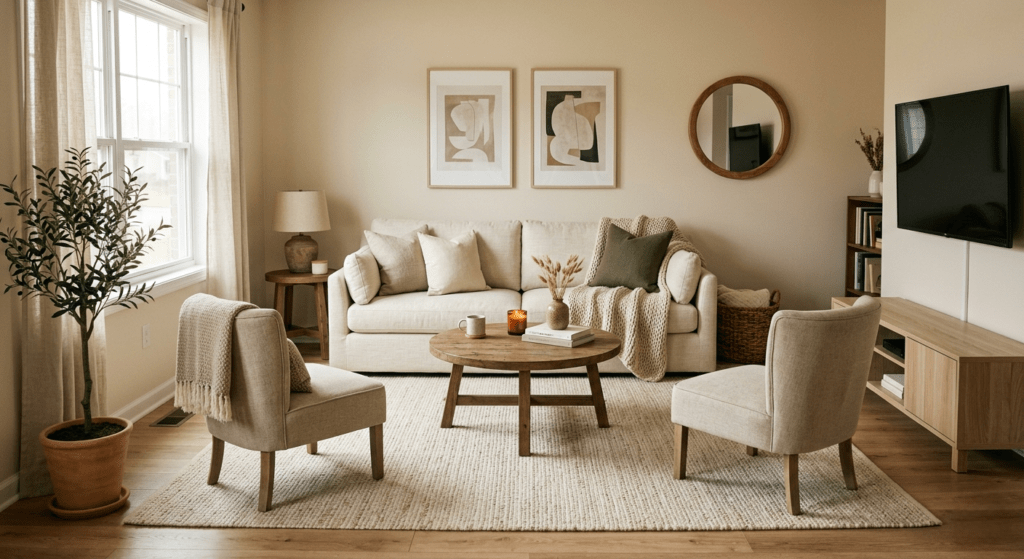
- Small 2-seater sofa → best for flexibility
- Compact L-shape → works only if room is open concept
- Bulky sectional → usually too heavy visually
Understanding “visual weight”: Furniture doesn’t just take physical space — it also takes visual space. Large dark sofas make compact rooms feel smaller instantly.
Better approach: Choose sofas with visible legs instead of block-style bases. Seeing floor underneath furniture visually expands the room.
4. The 3-Foot Walkway Rule (This Changes Everything)
WHY movement flow matters: Small living rooms feel cramped when your walking paths are blocked — even if the furniture itself fits.
The rule: Keep at least 2.5–3 ft of clear movement space through the room. This creates natural flow and prevents the layout from feeling crowded.
Where people go wrong:
- Coffee tables too large
- Sofa pushed too far forward
- Extra side chairs blocking movement
Reality check: Sometimes removing one unnecessary piece makes the room feel twice as big.
5. Small Living Room Layout with TV and Desk (WFH Apartment Setup)
WHY this matters in 2026: More people now need living rooms to function as both entertainment spaces and workspaces. The challenge is separating those zones visually without adding clutter.
Best layout strategy:
- Desk near window for natural light
- Sofa facing TV, not desk
- Keep desk depth under 24 inches
Visual trick: Use the same color palette for your desk setup and living room decor so the room feels cohesive instead of split into two disconnected spaces.
6. Rug Sizing Mistakes That Make Small Rooms Feel Tiny
WHY rugs matter: Rugs define zones. But using a rug that’s too small breaks the layout visually and makes furniture feel disconnected.
Correct rule:
- Front legs of sofa should sit on rug
- Avoid tiny “floating” rugs
- Light-colored rugs visually expand space
Design psychology: Larger rugs create unity, which makes the room feel calmer and more organized.
7. Vertical Decor Instead of Horizontal Clutter
WHY this works: Most small living rooms become crowded because people decorate horizontally — extra tables, floor lamps, baskets, and decor objects everywhere.
Better strategy:
- Wall shelves instead of side cabinets
- Tall curtains to elongate walls
- Vertical art instead of wide gallery walls
Result: Your eye moves upward instead of side-to-side, which makes the room feel taller and more open.
How to Arrange a Small Living Room with TV and Sofa
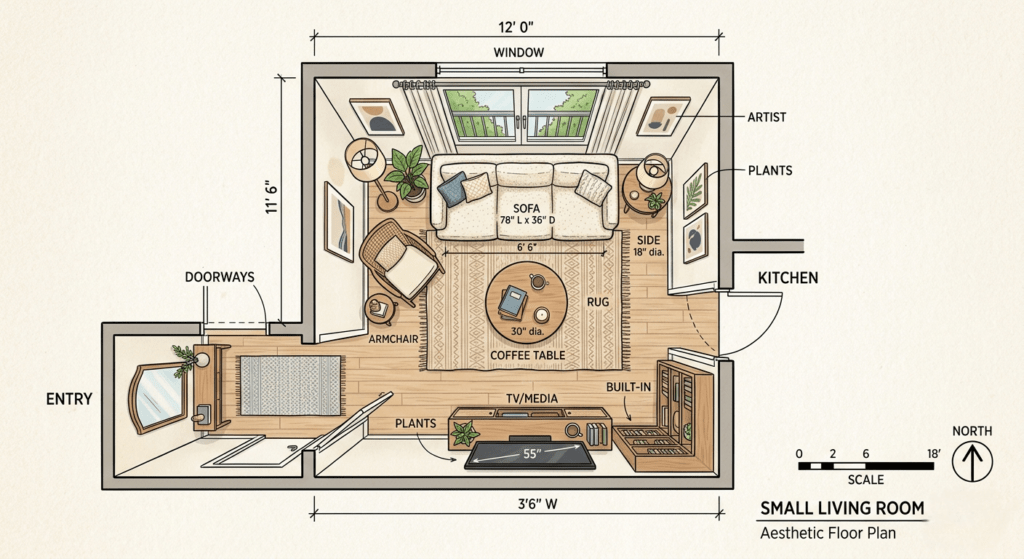
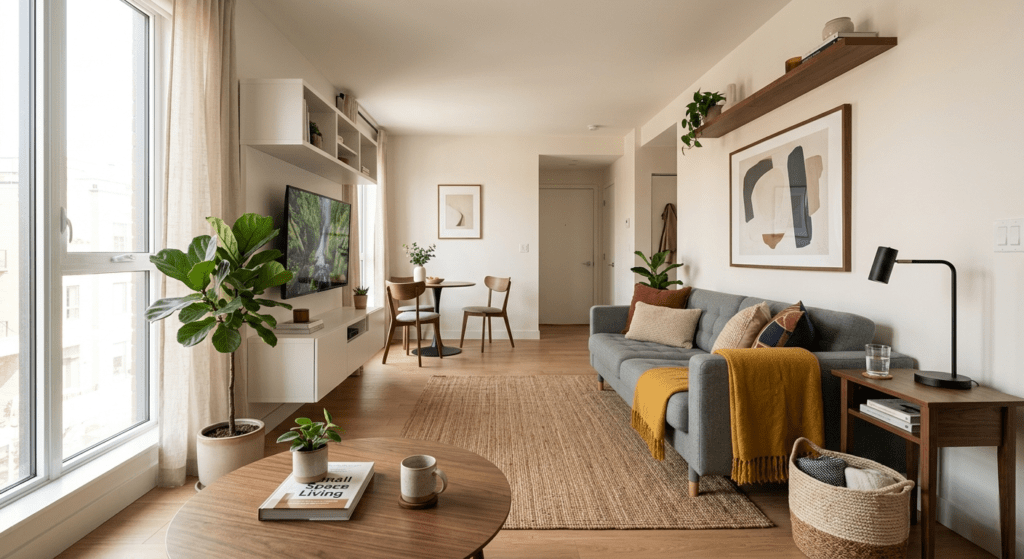
Here’s a working small living room floor plan for apartments:
- TV → centered on main wall
- Sofa → directly opposite TV
- Desk → near window corner
- Walkway → minimum 3 ft clearance
- Rug → under front sofa legs
Core principle: Every item should support movement flow, not interrupt it.
According to principles commonly used in interior design planning, maintaining clear movement pathways is one of the biggest factors in making compact rooms feel more open and functional.
Budget Breakdown (Under $150 Setup)
- Wall shelves: $20–$40
- Area rug: $30–$60
- Lighting: $20–$40
- Minimal decor: $15–$30
- Cable management + storage: $10–$20
Budget mindset: Don’t buy more furniture — improve how the room functions first.
️ Common Small Living Room Mistakes
- Pushing all furniture against walls
- Using oversized sectionals
- Blocking natural walkways
- Using rugs that are too small
- Adding too many decor objects
️ Frequently Asked Questions
Q: How do I arrange a small living room with a TV?
Place the TV on the main focal wall and arrange seating directly around it while maintaining clear walkways.
Q: Can a sectional sofa work in a small apartment?
Yes, but only compact L-shaped designs. Oversized sectionals usually overwhelm small spaces.
Q: What size rug works best in a small living room?
Large enough for at least the front sofa legs to sit on it. Tiny rugs make rooms feel disconnected.
How to Test a Small Living Room Layout
Before moving heavy furniture, mark the TV, sofa, coffee table, and primary walking route with tape. Check the viewing angle from the main seat and make sure the route from the entrance to the rest of the home remains clear.
Then remove anything that does not serve a clear purpose. For additional styling ideas after the layout works, see our living room inspiration guide. If the same room also needs a workstation, our home office ideas can help you create a separate work zone without adding visual clutter.
For current reference, see Consumer Financial Protection Bureau for official guidance related to this topic.