
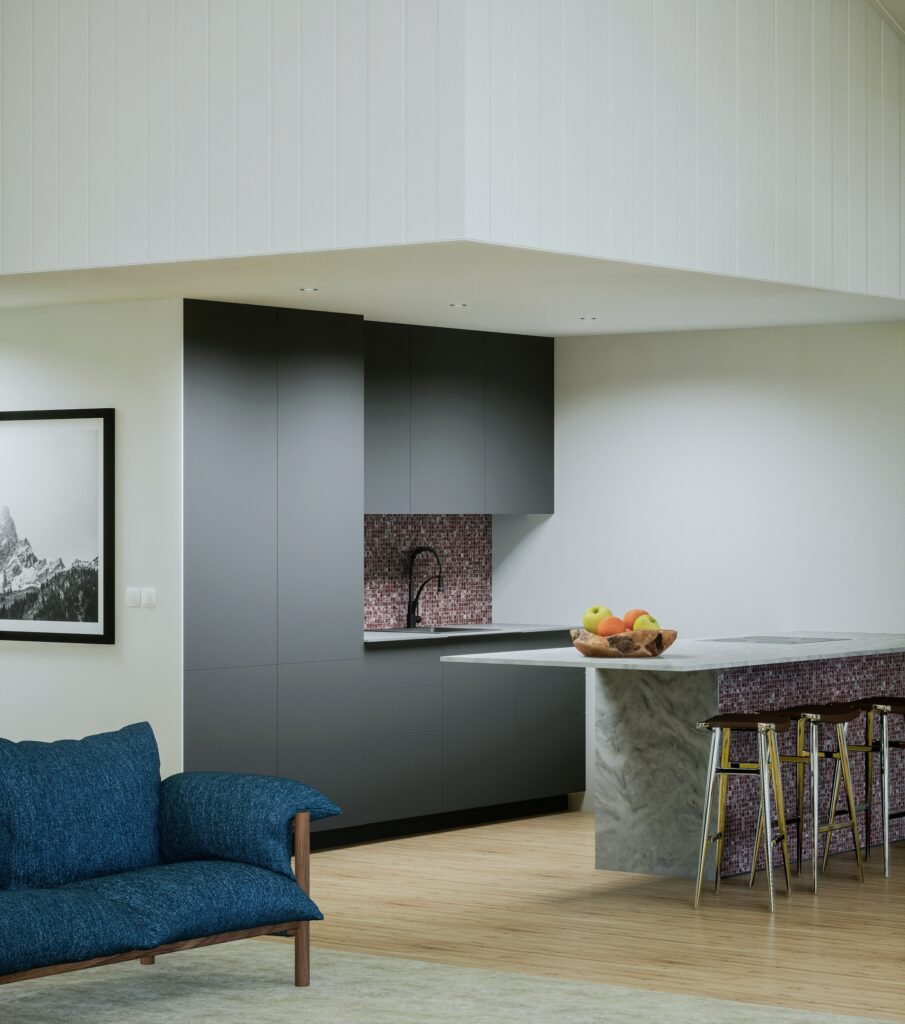
If you are adding seating to a kitchen island, the overhang is what gives your knees room to get under the countertop instead of leaving you perched against the cabinet face. For a typical 36-inch-high island, 12 inches is a practical starting point for seating overhang. But there is an important detail: NKBA planning guidance is expressed as knee-space depth, not as a universal countertop-overhang number. For a 36-inch counter, its guideline calls for about 15 inches of knee space; for a 42-inch counter, about 12 inches. The actual countertop overhang needed depends on the cabinet face, finished panels, and where the knee space begins.
That distinction matters because a 12-inch slab projection does not automatically create 12 inches of usable knee room. Before ordering the countertop, measure from the finished cabinet or support face to the usable underside space, then check the stone or quartz manufacturer’s support requirements.
How Much Overhang Do Bar Stools Need?
For most residential kitchen islands, these are useful planning targets:
| Seating type | Typical counter height | Typical seat height | Useful knee-space target | Practical overhang starting point |
|---|---|---|---|---|
| Dining height | 28–30 in | 17–19 in | 18 in | 15–18 in |
| Standard counter | 35–36 in | 24–26 in | 15 in | 12 in is a common starting point |
| Raised bar | 41–42 in | 28–30 in | 12 in | 10–12 in, depending on the finished cabinet and knee space |
These numbers should be treated as planning guidance rather than a code requirement. In particular, do not assume that “12 inches” is an NKBA-mandated slab overhang. NKBA’s seating guidance describes the depth of usable knee space. Your fabricator may require a different countertop projection to achieve that space safely.
Why the Cabinet Face Changes the Answer
Imagine a cabinet box that ends at the back of a finished panel. If the countertop projects 12 inches beyond that finished face, you may have close to 12 inches of knee room. But if a decorative panel, trim, apron, or other obstruction occupies part of that zone, the usable depth is smaller.
The correct measurement is therefore not simply “countertop overhang.” Measure the distance from the finished vertical obstruction to the first obstruction beneath the counter. Check the underside for drawers, doors, corbels, support rails, electrical components, or other pieces that could interfere with a seated person’s knees.
This is also why a design can look generous from the front and still feel cramped. A thick countertop edge, angled support, or cabinet hardware can reduce the usable space without changing the advertised overhang.
Counter Height vs. Bar Height Overhang
A higher seating surface does not automatically mean you should make the overhang dramatically smaller. The important question is whether the seated user has enough clear knee space.
- 36-inch counter: A 12-inch overhang is a sensible starting point for many island seating layouts. Check that the finished geometry provides adequate knee depth.
- 42-inch bar: A 10–12-inch projection can work, but the usable knee space should be checked rather than relying on the stool height alone.
- Dining-height surface: A deeper 15–18-inch projection is often more appropriate because the seating position and leg geometry are closer to a conventional table.
For accessibility-oriented planning, the required knee and toe space can be substantially different from a typical island with cabinets directly below it. If the seating is intended for a person using a mobility aid, design the clear space as a complete accessible seating area rather than simply adding a few inches to the countertop.
How Much Counter Width Does Each Bar Stool Need?
Overhang depth solves the front-to-back problem, but diners also need shoulder and elbow room. A useful planning allowance is about 24 inches of counter width per seat for ordinary stools. Wider stools, armrests, swivel mechanisms, and unusually broad users may justify more.
For example, an 8-foot island has 96 inches of length. Dividing 96 by 24 gives four seats on paper. That does not mean four large armchairs will automatically fit comfortably. Stools with arms may need more width, and end conditions can reduce the usable seating zone.
Do not count the full island length if a sink, cooktop, waterfall panel, tall end panel, or other feature interrupts the seating area. Measure the actual uninterrupted counter run available for stools.
When Does an Island Overhang Need Support?
There is no single universal “10-inch rule” that applies to every granite, quartz, marble, or solid-surface countertop. Support depends on the material, thickness, slab geometry, cabinet construction, span, cutouts, and the manufacturer’s installation requirements.
For example, Cambria’s published installation guidance requires additional structural support when an overhang exceeds 12 inches for 2 cm material or 15 inches for 3 cm material, with additional conditions for larger projections. Other stone and surface manufacturers publish different limits. That is why the countertop manufacturer’s installation document and the fabricator’s structural plan should control the final design.
For a seating overhang near or beyond the manufacturer’s unsupported limit, common support methods include hidden steel brackets, structural plates, corbels, or posts. The support must be designed for the actual load and installed into a structure capable of carrying it; simply adding a decorative bracket does not automatically make a stone overhang safe.
What About the 2/3 Supported, 1/3 Cantilever Rule?
You may see a rule stating that two-thirds of a countertop must be supported and one-third may cantilever. Treat that as a rule of thumb, not a universal engineering standard.
Manufacturers can specify their own limits. Some also limit overhang based on the depth of the supporting cabinet, require support at specific intervals, or impose stricter requirements near seams and cutouts. A large island with a long seating edge should be evaluated as a structural system rather than by a single ratio.
3 Costly Island Seating Mistakes to Avoid
1. Buying the Wrong Stool Height
A 36-inch counter is generally paired with counter-height seating, commonly around 24–26 inches at the seat. A 30-inch bar stool is intended for a substantially taller surface. The seat-to-counter gap matters just as much as the overhang, so measure the actual stool before buying a set.
2. Measuring Before the Finished Panels Are Accounted For
Cabinet end panels, decorative backs, shiplap, beadboard, and trim can change the finished face of the island. Measure from the final obstruction, not from an unfinished cabinet box. A planned 12-inch projection can provide less usable space if the finished construction moves the seating edge inward.
3. Forgetting the Walkway Behind the Stools
A comfortable stool position is not the same as an empty-stool position. The person, stool, and countertop all occupy the circulation zone. Use the finished occupied depth of the stool when checking the aisle behind it. For kitchen work aisles, NKBA planning guidance commonly distinguishes a 42-inch work aisle for one cook from 48 inches for multiple cooks, while a basic walkway is a separate planning category. Do not assume that one clearance number works for every kitchen activity.
How Much Overhang Can Quartz Have Without Brackets?
There is no universal quartz maximum. A frequently quoted 10–12-inch limit may be appropriate for some 3 cm installations, but it is not a safe blanket specification for every quartz product.
Cambria, for example, specifies additional structural support above 15 inches for 3 cm material and has separate requirements for larger overhangs. Other engineered-stone manufacturers publish their own limits and support spacing. Always use the exact product’s installation instructions when the overhang approaches the published unsupported limit.
Also remember that “without brackets” and “without structural support” are not necessarily the same thing. A countertop can be supported by cabinet construction, steel plates, a substrate, legs, or other approved systems. The question is whether the entire support system meets the manufacturer’s requirements for the material and geometry.
Can You Use an 8-Inch Overhang?
Yes, an 8-inch projection can be physically possible, but it is a tight seating arrangement for many adults. Whether it works depends on the stool, the cabinet face, the underside construction, and how much knee space remains after everything is finished.
For occasional perching with compact backless stools, 8 inches may be workable. For everyday family seating, 12 inches is a more useful starting point for a typical 36-inch counter, followed by an actual knee-space check.
Can Bar Stools Tuck Completely Under a 12-Inch Overhang?
Not necessarily. A backless stool with a small seat may tuck farther under the island than a stool with a curved back, arms, or a wide base. The countertop overhang is only one part of the clearance.
Measure the stool’s seat depth, backrest projection, base diameter, and swivel movement. Then measure the distance from the finished island face to the nearest obstruction. This tells you how far the stool can actually tuck away without interfering with the cabinet or adjacent circulation.
How to Measure Your Island Before Ordering the Countertop
- Measure the finished island face. Include end panels, decorative backs, and trim.
- Choose the actual stool. Record seat height, seat depth, back depth, arm width, and base dimensions.
- Mark the intended seating positions. Do not assume the entire island edge is usable seating space.
- Check knee depth. Look for drawers, rails, doors, braces, corbels, and other obstructions below the counter.
- Set the countertop projection. Use 12 inches as a practical starting point for a typical 36-inch seating counter, then adjust for the actual geometry.
- Check the material support limits. Give the fabricator the final overhang, slab thickness, cutouts, seams, and support layout before fabrication.
- Check the aisle. Measure from the island’s finished face to the nearest opposing cabinet or appliance, including the space occupied by pulled-out stools.
Final Takeaway
For a typical 36-inch kitchen island designed for counter-height stools, 12 inches is a practical overhang target, but it should not be treated as a universal code or as a fixed NKBA countertop-overhang requirement. NKBA’s published seating guidance focuses on usable knee-space depth: about 15 inches at a 36-inch counter and 12 inches at a 42-inch counter.
For granite, quartz, marble, or other slab materials, the structural limit is a separate question. Check the exact manufacturer’s support requirements and have the fabricator account for slab thickness, cabinet support, seams, cutouts, and the final cantilever. That approach gives you both comfortable seating and a countertop design that is properly supported.